Upcoming
Projects
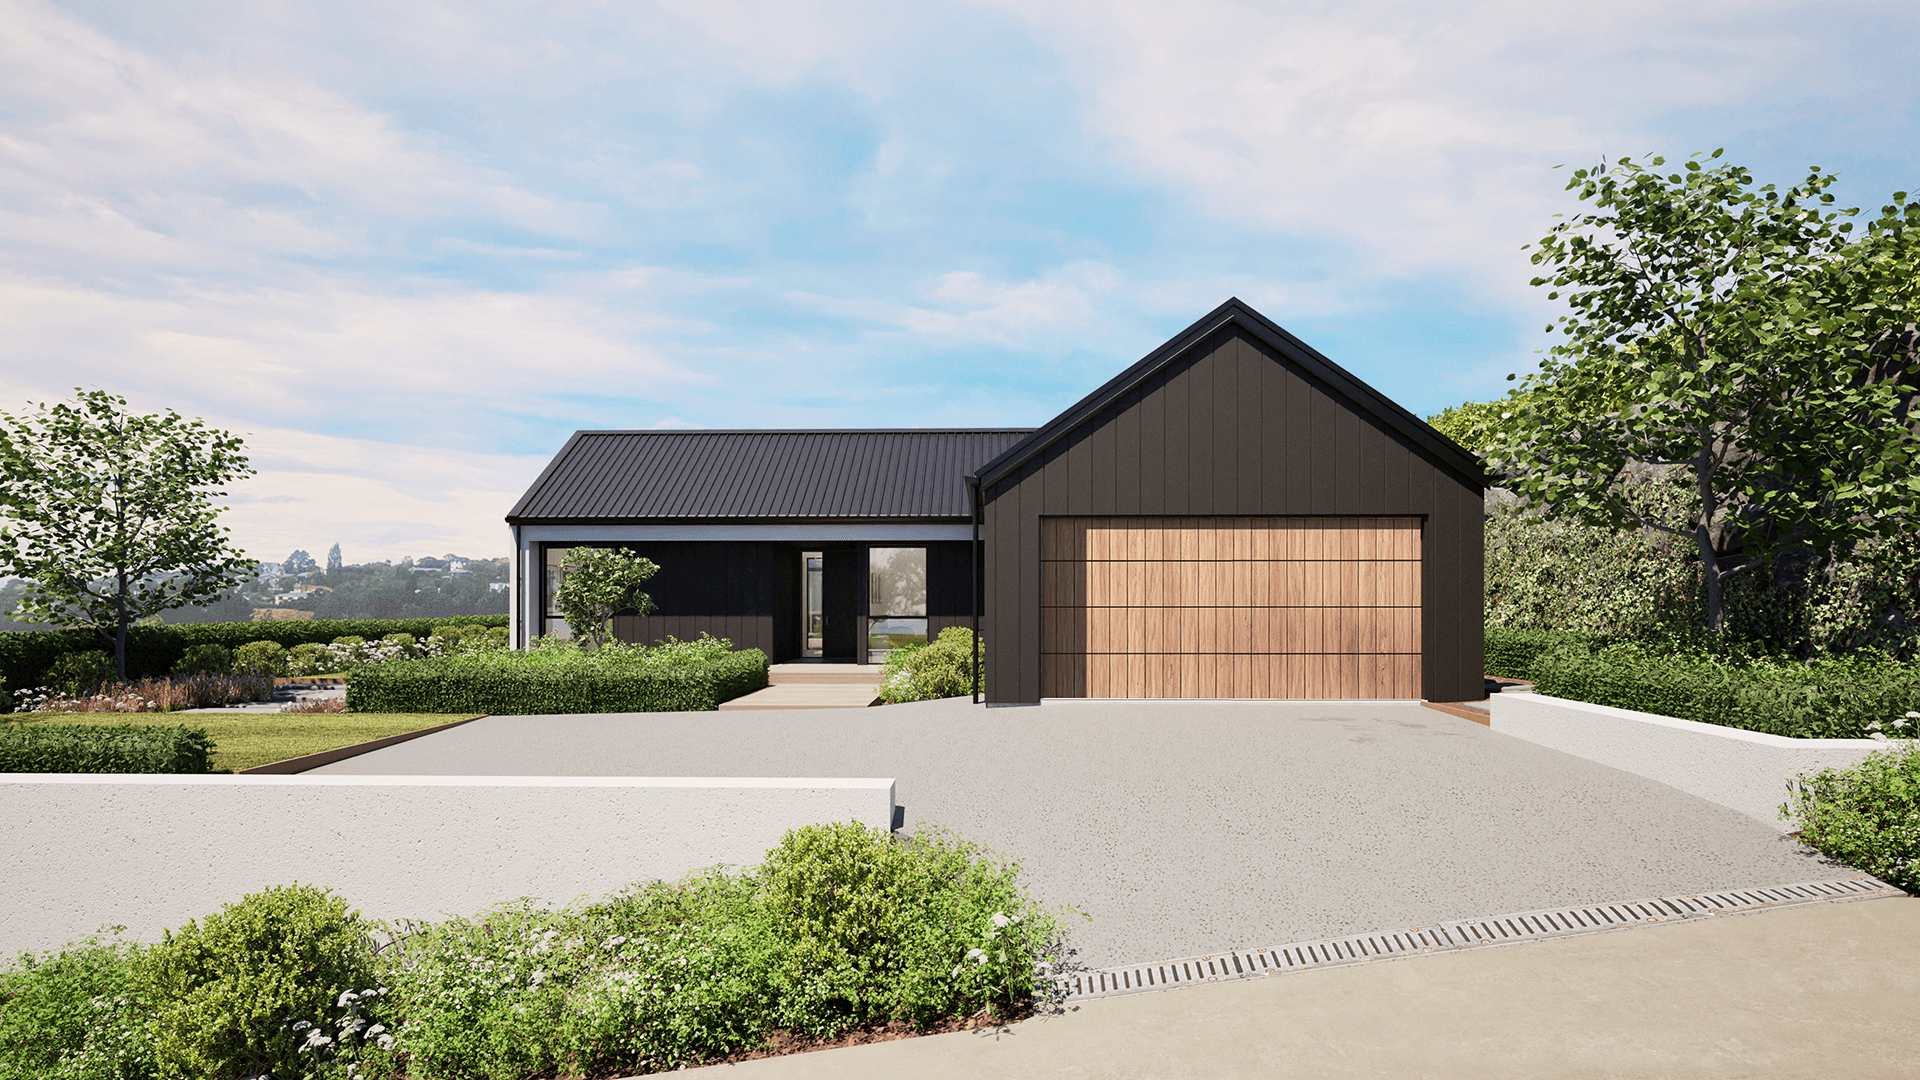
This build in Cashmere Estate will see a striking architectural home take shape, designed around its elevated hillside position and expansive outlook. The pavilion-style design features generous glazing and strong indoor-outdoor connections, with the open-plan kitchen, dining and living area flowing directly to a sheltered outdoor entertaining space. Externally, a combination of crisp plaster, oblique cladding and a cedar garage door will give the home a clean, contemporary finish, while inside, details such as 2200mm-high internal doors, fully tiled bathrooms, undertile heating, timber veneer vanities and a large kitchen with adjoining scullery will bring a refined level of finish throughout. With its considered layout, architectural detailing and material palette, there’s plenty to look forward to as this build comes to life.
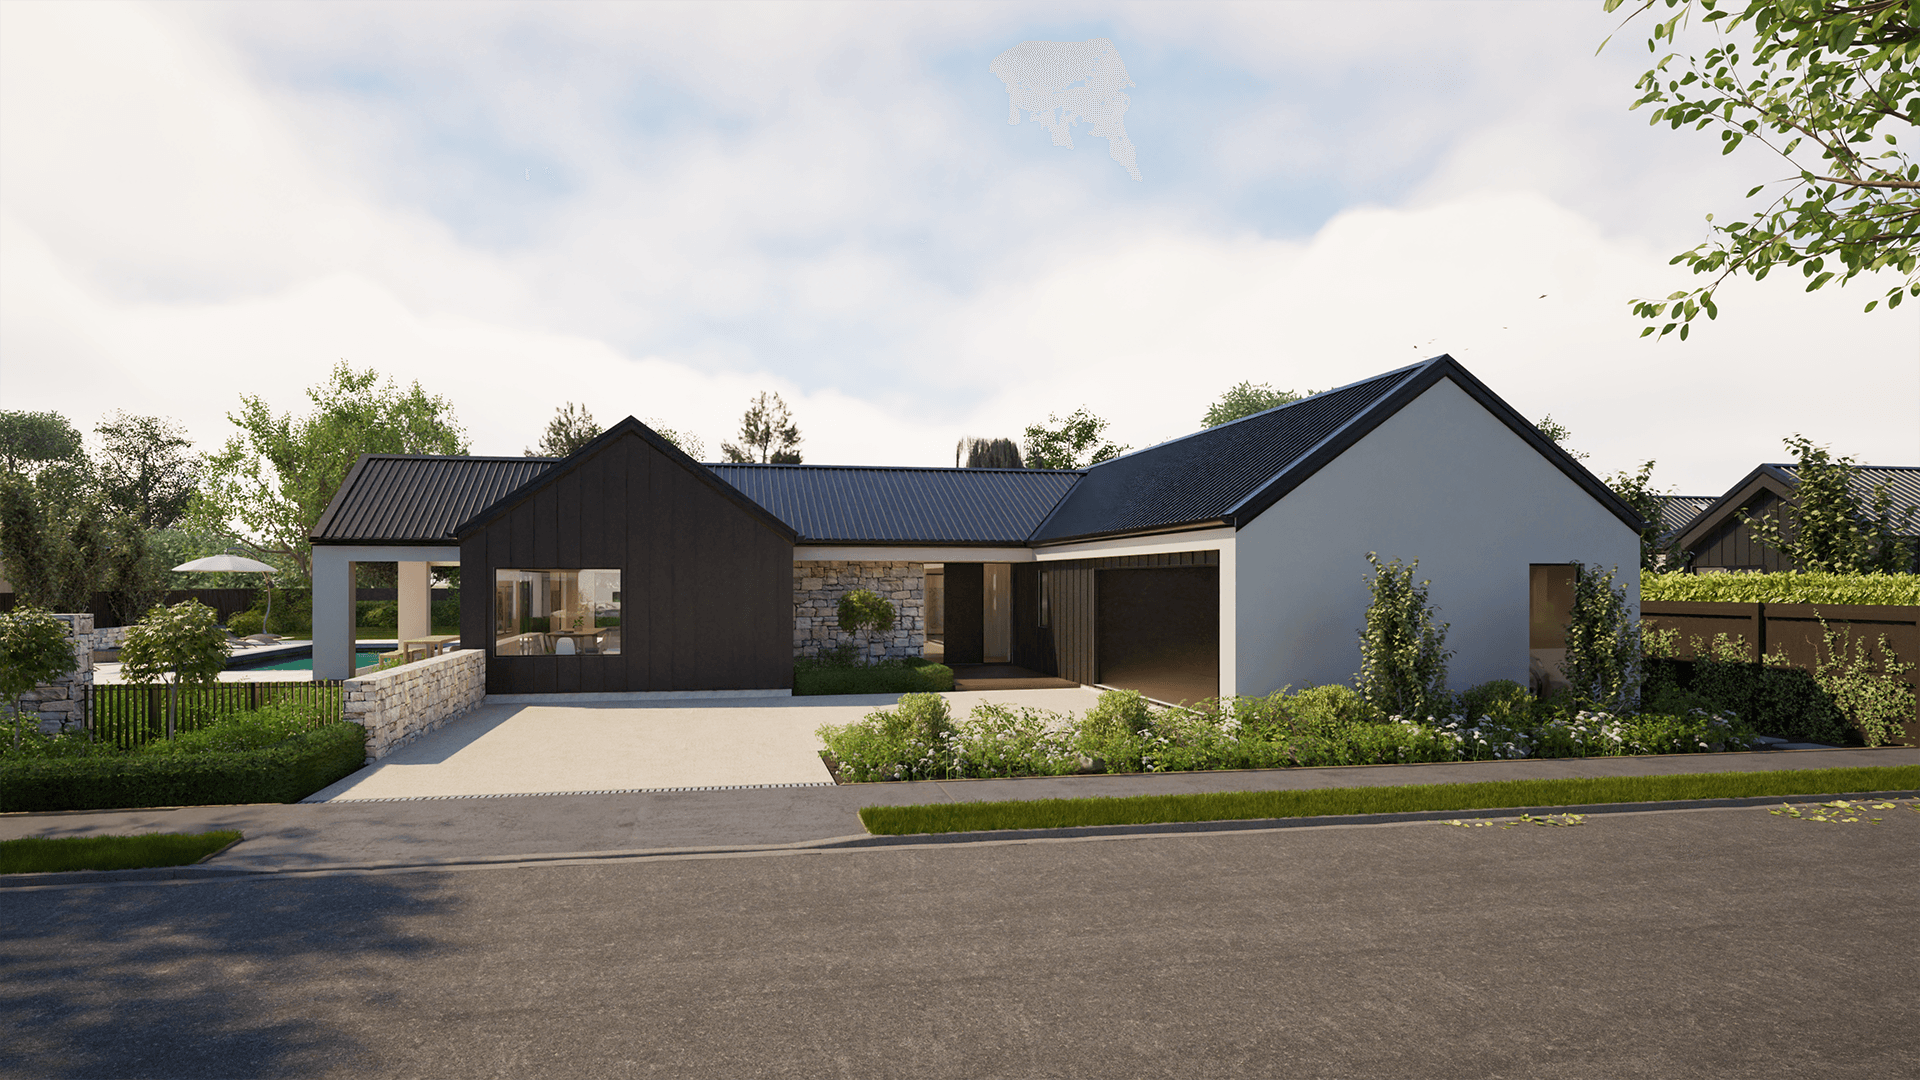
Coming to Camden is a striking four-bedroom home that brings together architectural detailing, generous proportions and a refined mix of materials. The exterior will combine plaster, board-and-batten cladding and natural Wanaka schist, while inside, scissor trusses will create height and impact through the open-plan kitchen, dining and living area. A 2.7m stud through the hallways and 2.2m-high internal doors will further enhance the sense of space, with a large designer kitchen and oversized walk-in pantry forming the heart of the home. The layout also includes two separate living areas, four bedrooms, a spacious study and two fully tiled bathrooms, complemented by under-tile heating, architectural tapware and timber veneer vanities. Ducted heating, wool carpet and Quick-Step laminate flooring round out a considered specification, and we’re looking forward to seeing the design, materials and architectural features come together as this build takes shape.
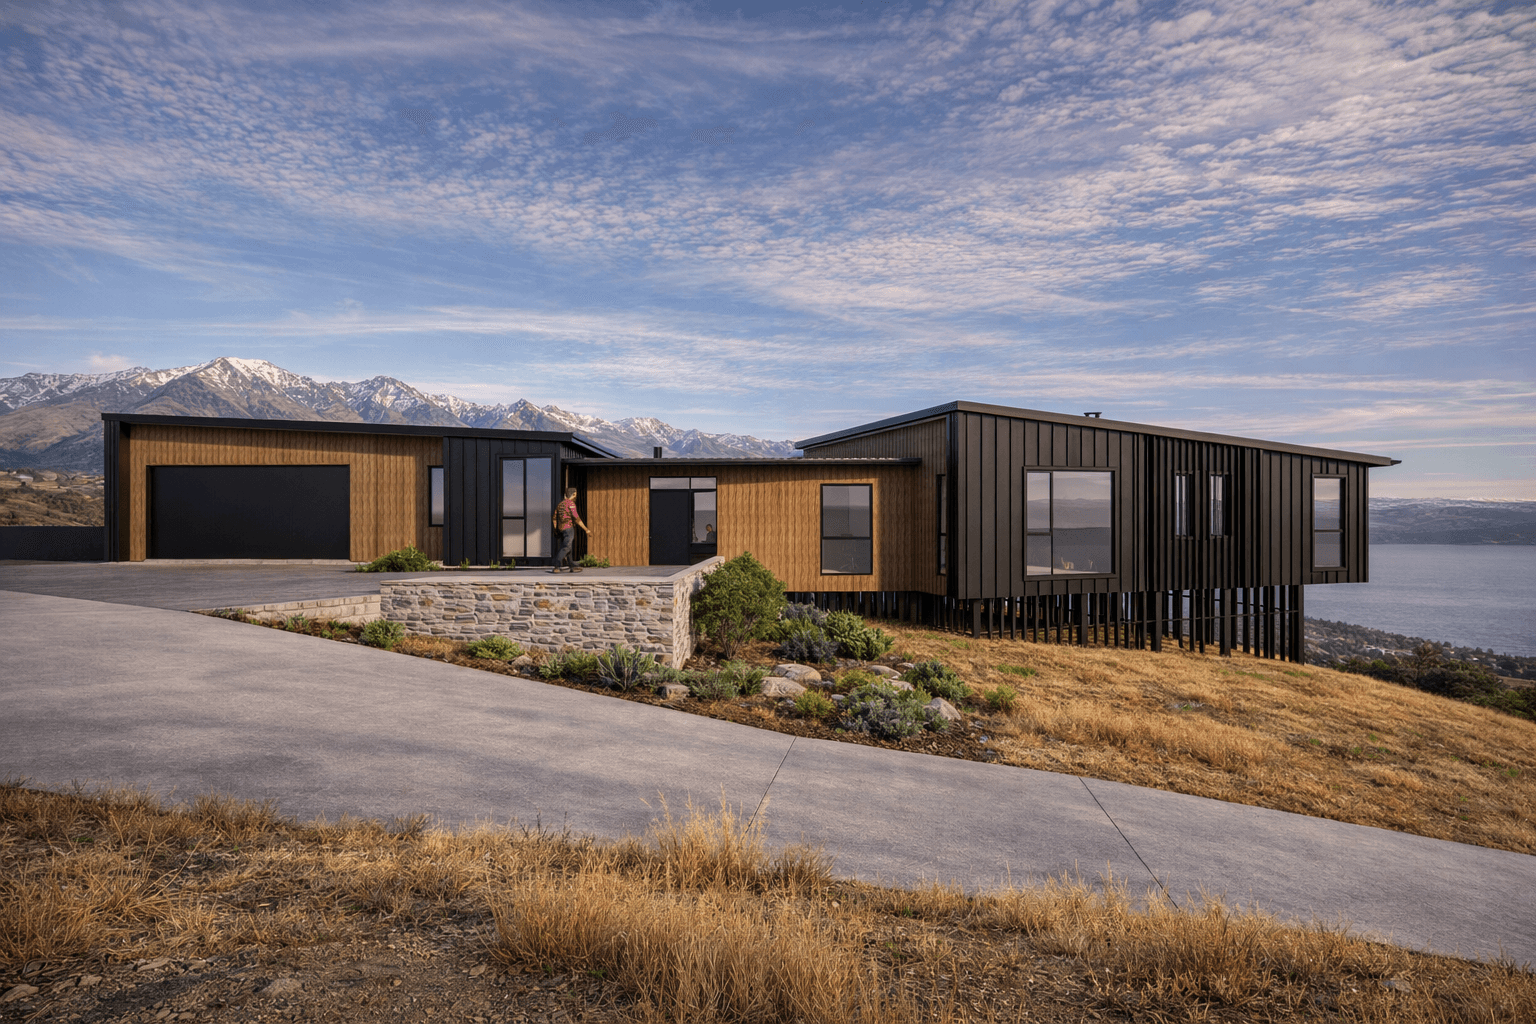
Taking shape in Wānaka is a striking architectural home designed to sit naturally within its dramatic alpine surroundings. The exterior brings together warm vertical timber cladding, dark metal finishes and stone detailing, creating a strong contemporary form while still feeling connected to the landscape. A series of low-pitched rooflines and pavilion-style forms give the home plenty of architectural interest, with expansive glazing positioned to open the living spaces towards the surrounding mountain and lake views. One of the standout features is the sheltered outdoor entertaining area, where stonework, timber and large openings from the home create a seamless transition between inside and out. With its combination of natural materials, bold detailing and a design that responds beautifully to its setting, this will be an impressive build to watch come together in Wānaka.
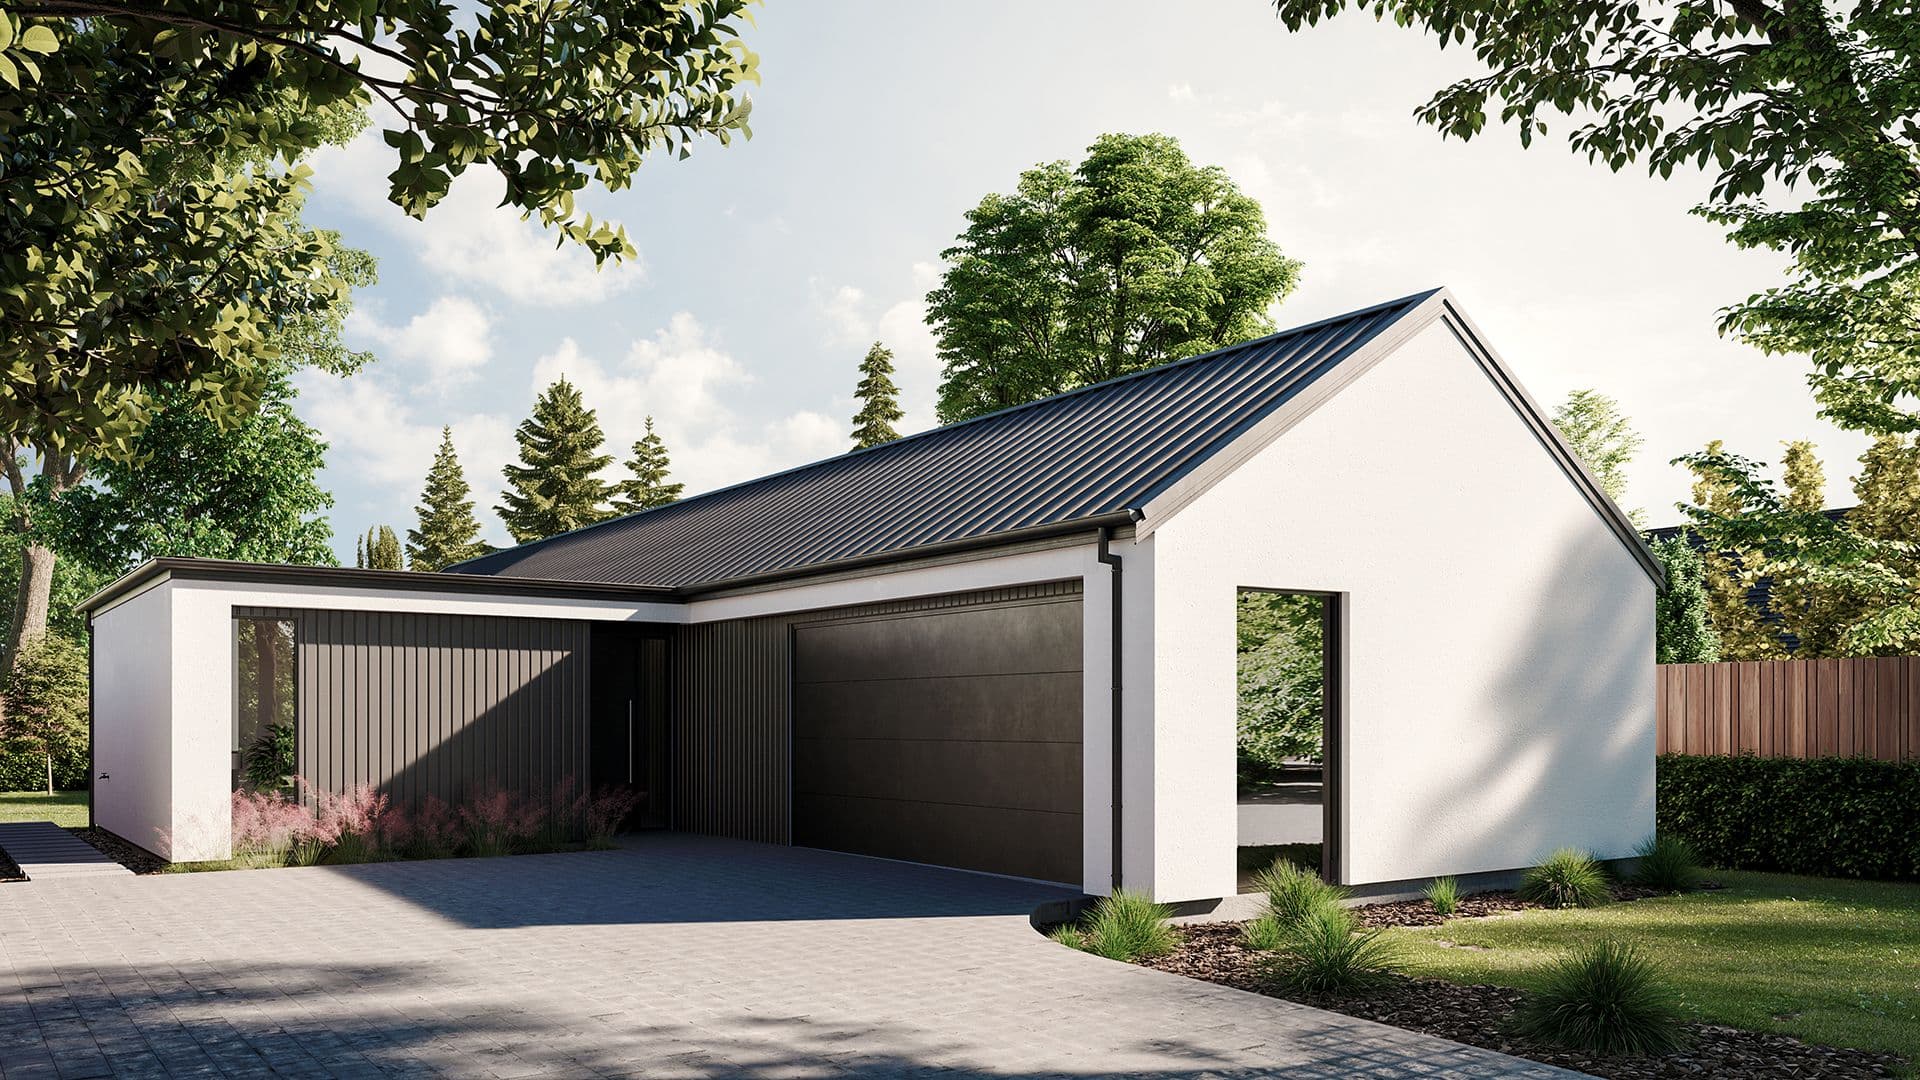
Another exciting build coming to Camden is this thoughtfully designed three-bedroom home, with a strong focus on open-plan living and considered architectural details. At the heart of the home will be a large kitchen with a wrap-around pantry and Fisher & Paykel appliances, while scissor trusses through the kitchen, dining and living area will add height and create a greater sense of space. Oblique cladding and timber slats at the entry will bring texture and character to the exterior, with the interior featuring wool carpet, Quick-Step laminate flooring and ducted heating throughout. The ensuite will also include under-tile heating, a tiled shower and feature wall, adding another layer of detail to the overall design. We’re looking forward to seeing these elements come together as the build progresses at Camden.
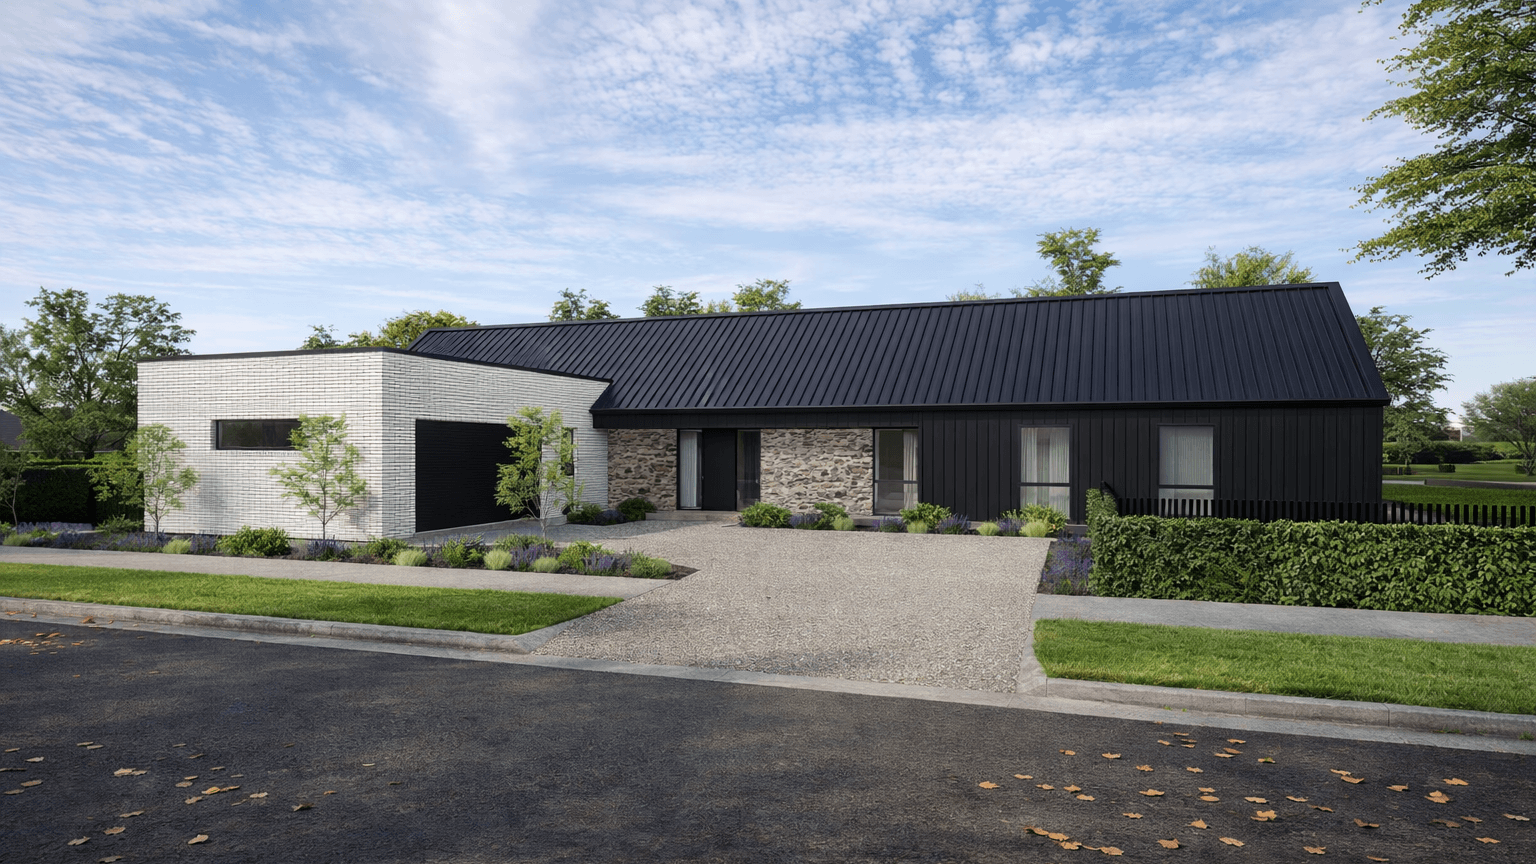
Coming to Camden is a premium four-bedroom architectural home that combines bold exterior materials with generous, light-filled living spaces. The exterior will feature Hiland Tray cladding and roofing alongside natural Wānaka schist and Tasman Roman Style Brick, creating a strong contrast of texture and form. Inside, a raked ceiling through the kitchen, dining and living area will add height and drama, with full-height glazing and a Wānaka schist fireplace creating a striking focal point within the main living pavilion. A 2.7m stud through the entry and hallway and 2.2m-high doors will continue the sense of scale, while the layout includes two living areas, four bedrooms, a study and two fully tiled bathrooms. With a large kitchen and walk-in pantry, ducted heating, under-tile heating, timber veneer vanities, wool carpet and Marchand timber flooring, there are plenty of considered architectural details to look forward to as this build comes together.
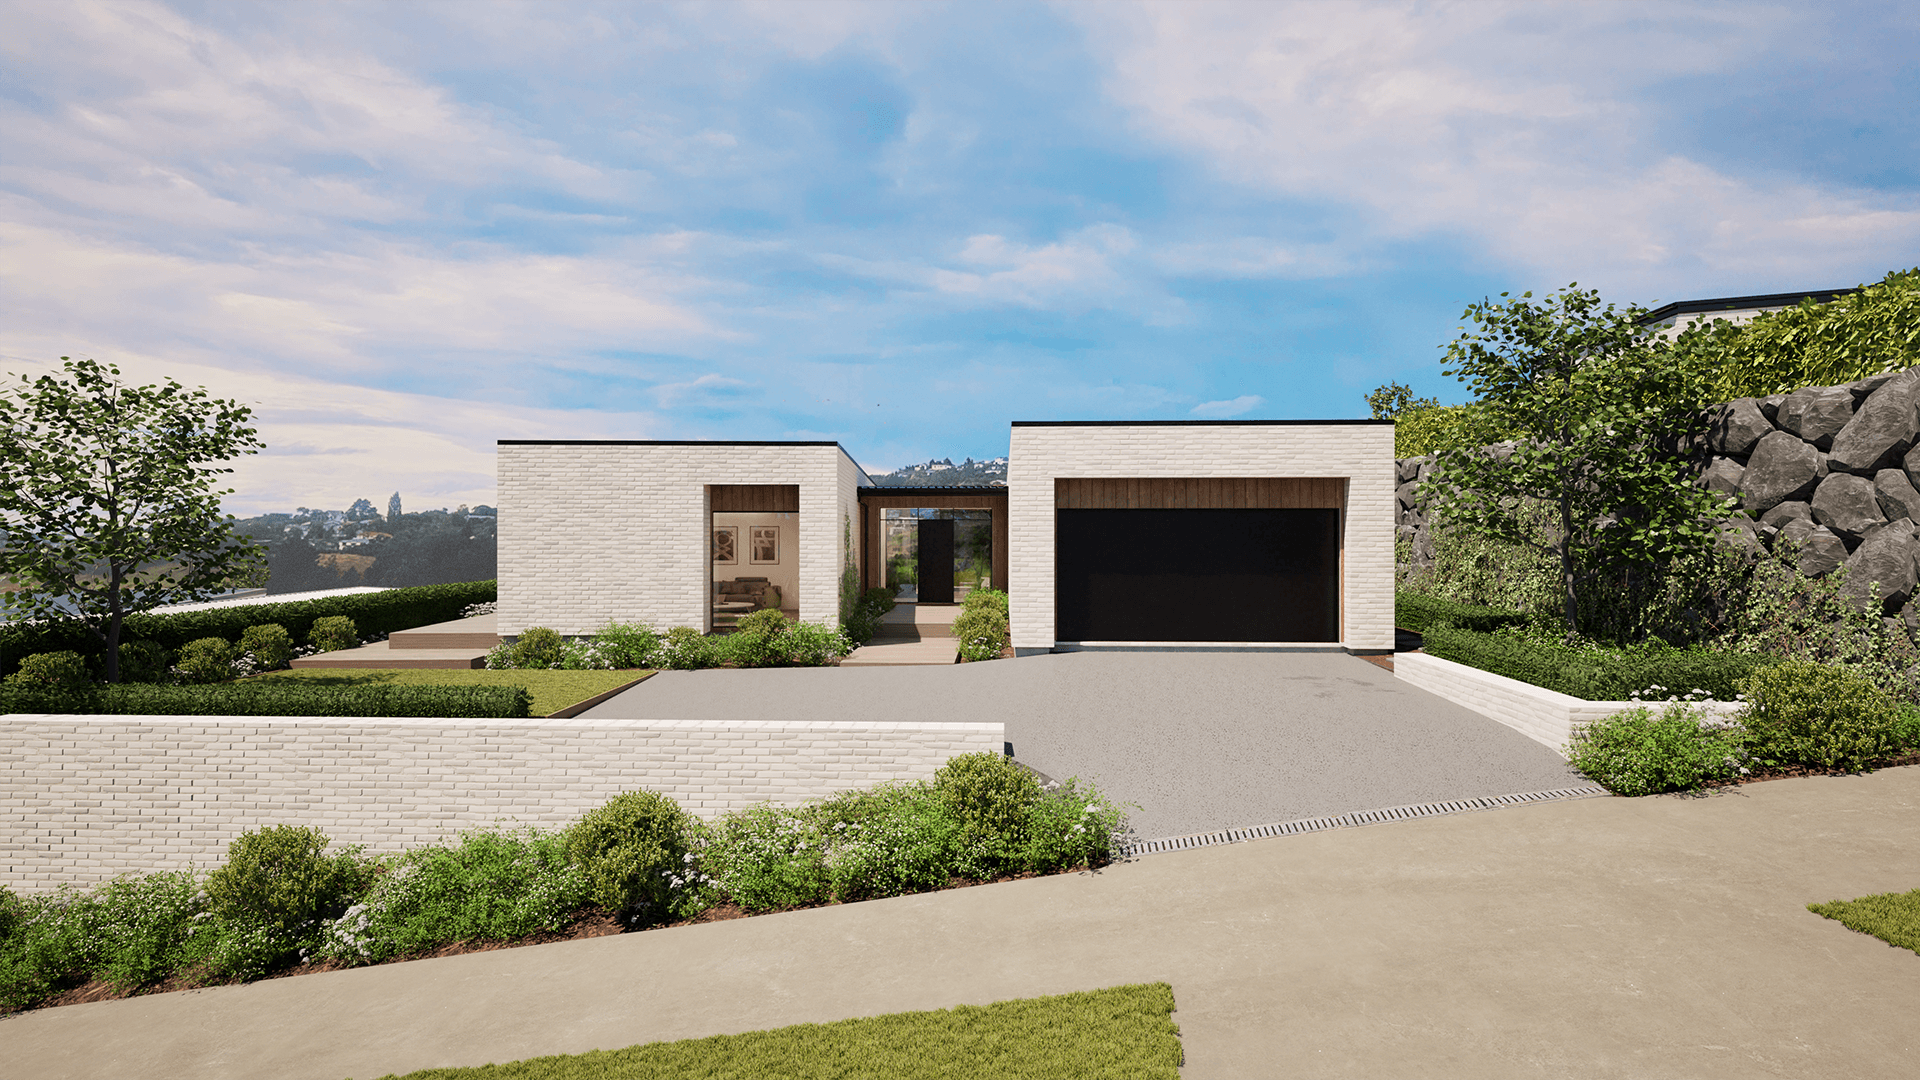
Set on the ridgeline in prestigious Cashmere Estate, this Benchmark home captures elevated views with timeless style. Euro Roman brick and cedar accents create a clean, modern street presence, while 2550 stud heights add a sense of space throughout. With two living areas and four bedrooms, it’s designed for comfortable, flexible family living, finished with quality materials to suit its premium setting.
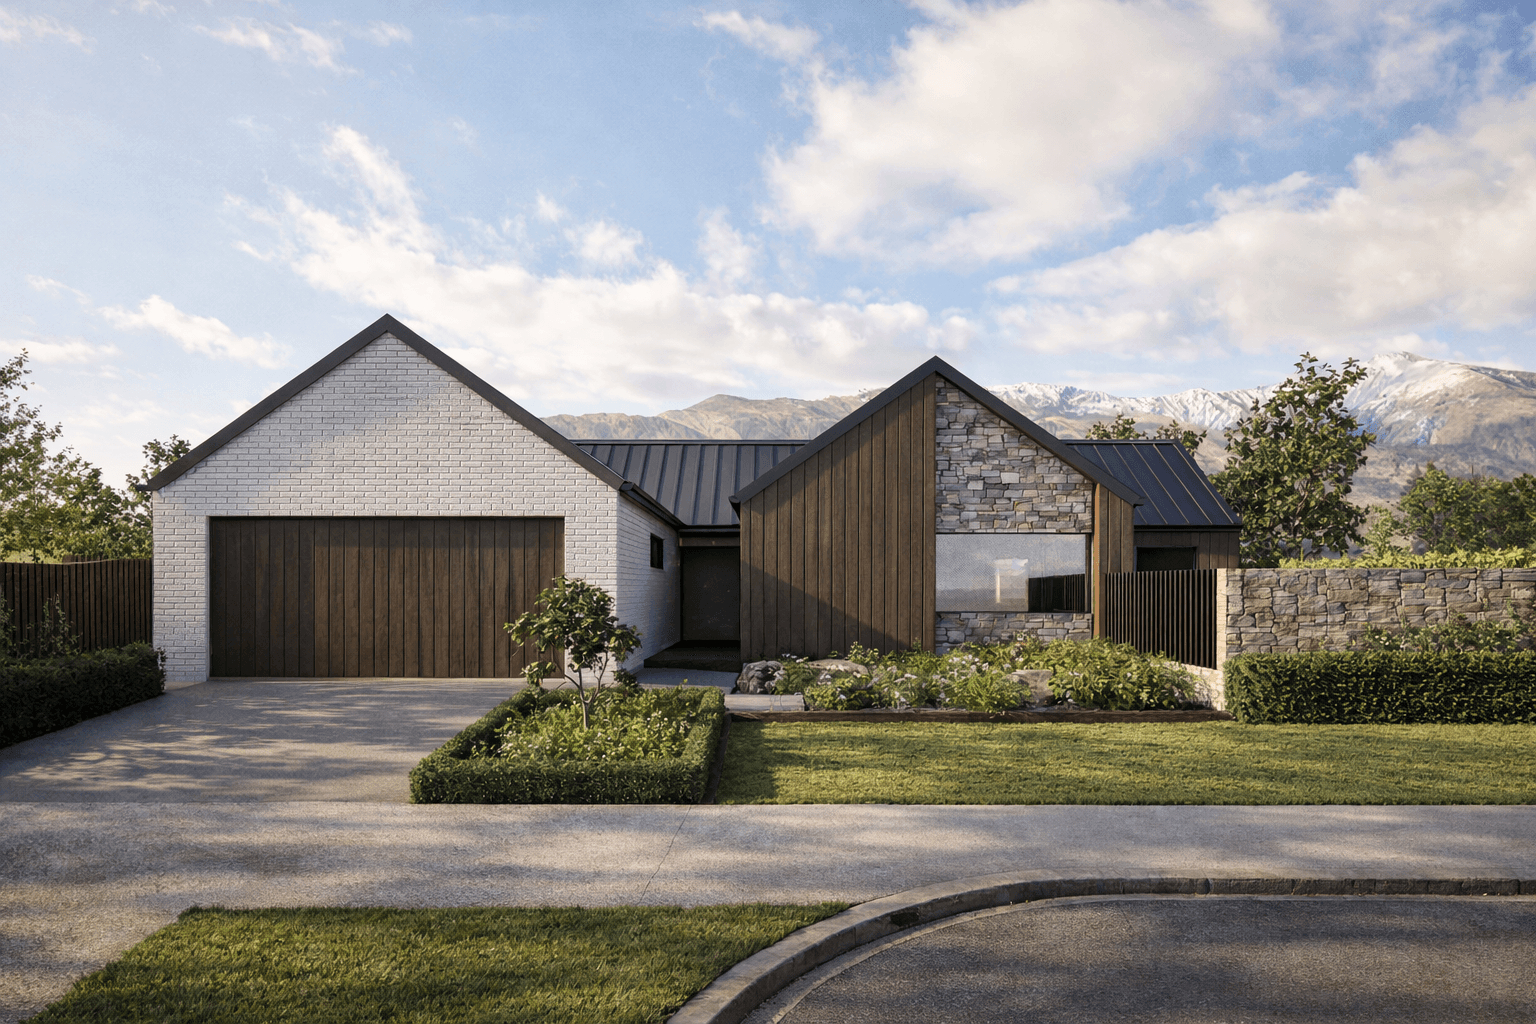
An upcoming 330m² Benchmark home in Wānaka, this residence blends light brick, vertical timber and stone for a warm, contemporary aesthetic. Clean gable lines and large glazing maximise sun, space and alpine views. Designed for family living, the generous layout offers expansive open-plan areas flowing to outdoor entertaining spaces, with quality finishes and thoughtful detailing throughout.
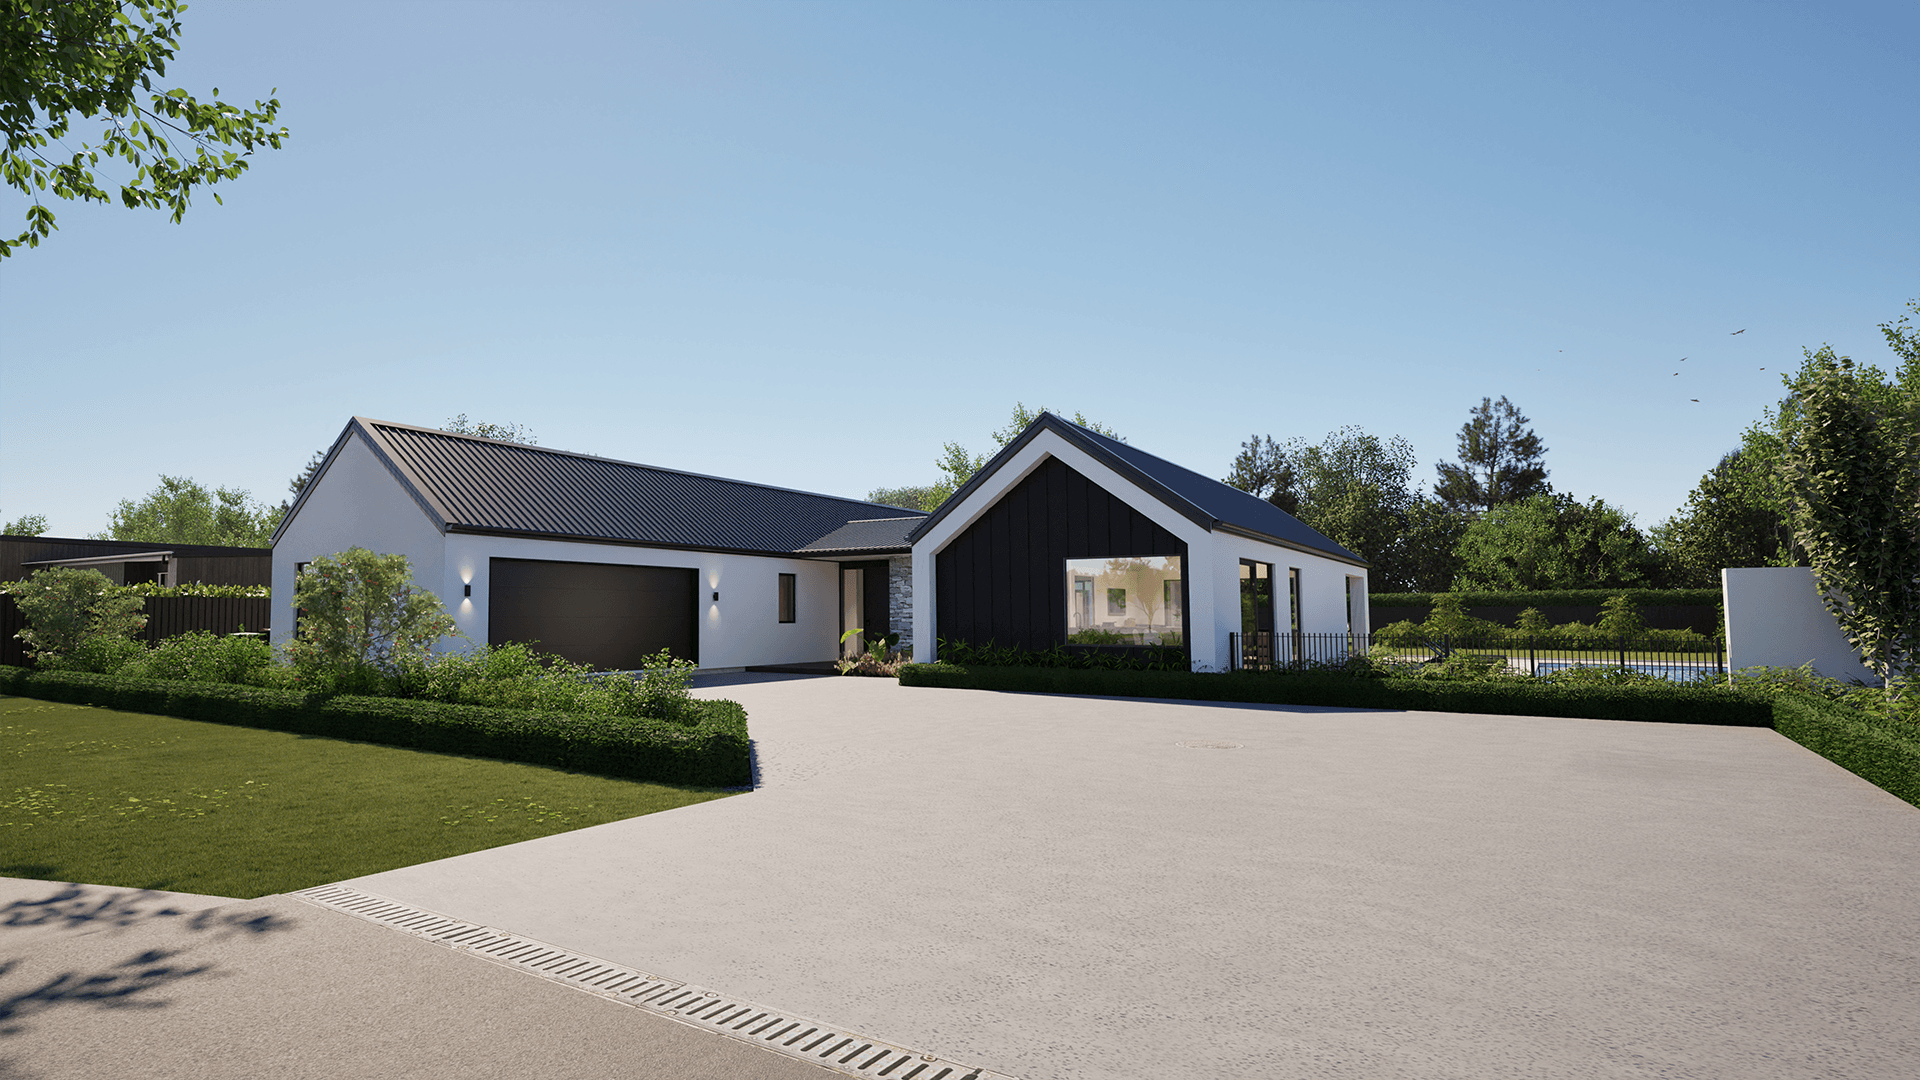
An upcoming project at Lot 23, Camden, this premium home blends plaster and board-and-batten cladding with a Wanaka Schist feature entry, creating a clean, modern rural aesthetic. Strong gable forms give the home a striking yet balanced street presence. Inside, scissor trusses add volume to the main living areas, with a 2.7m entry stud and 2.2m doors throughout. A well-considered layout supports easy, everyday living, finished with quality detailing throughout.
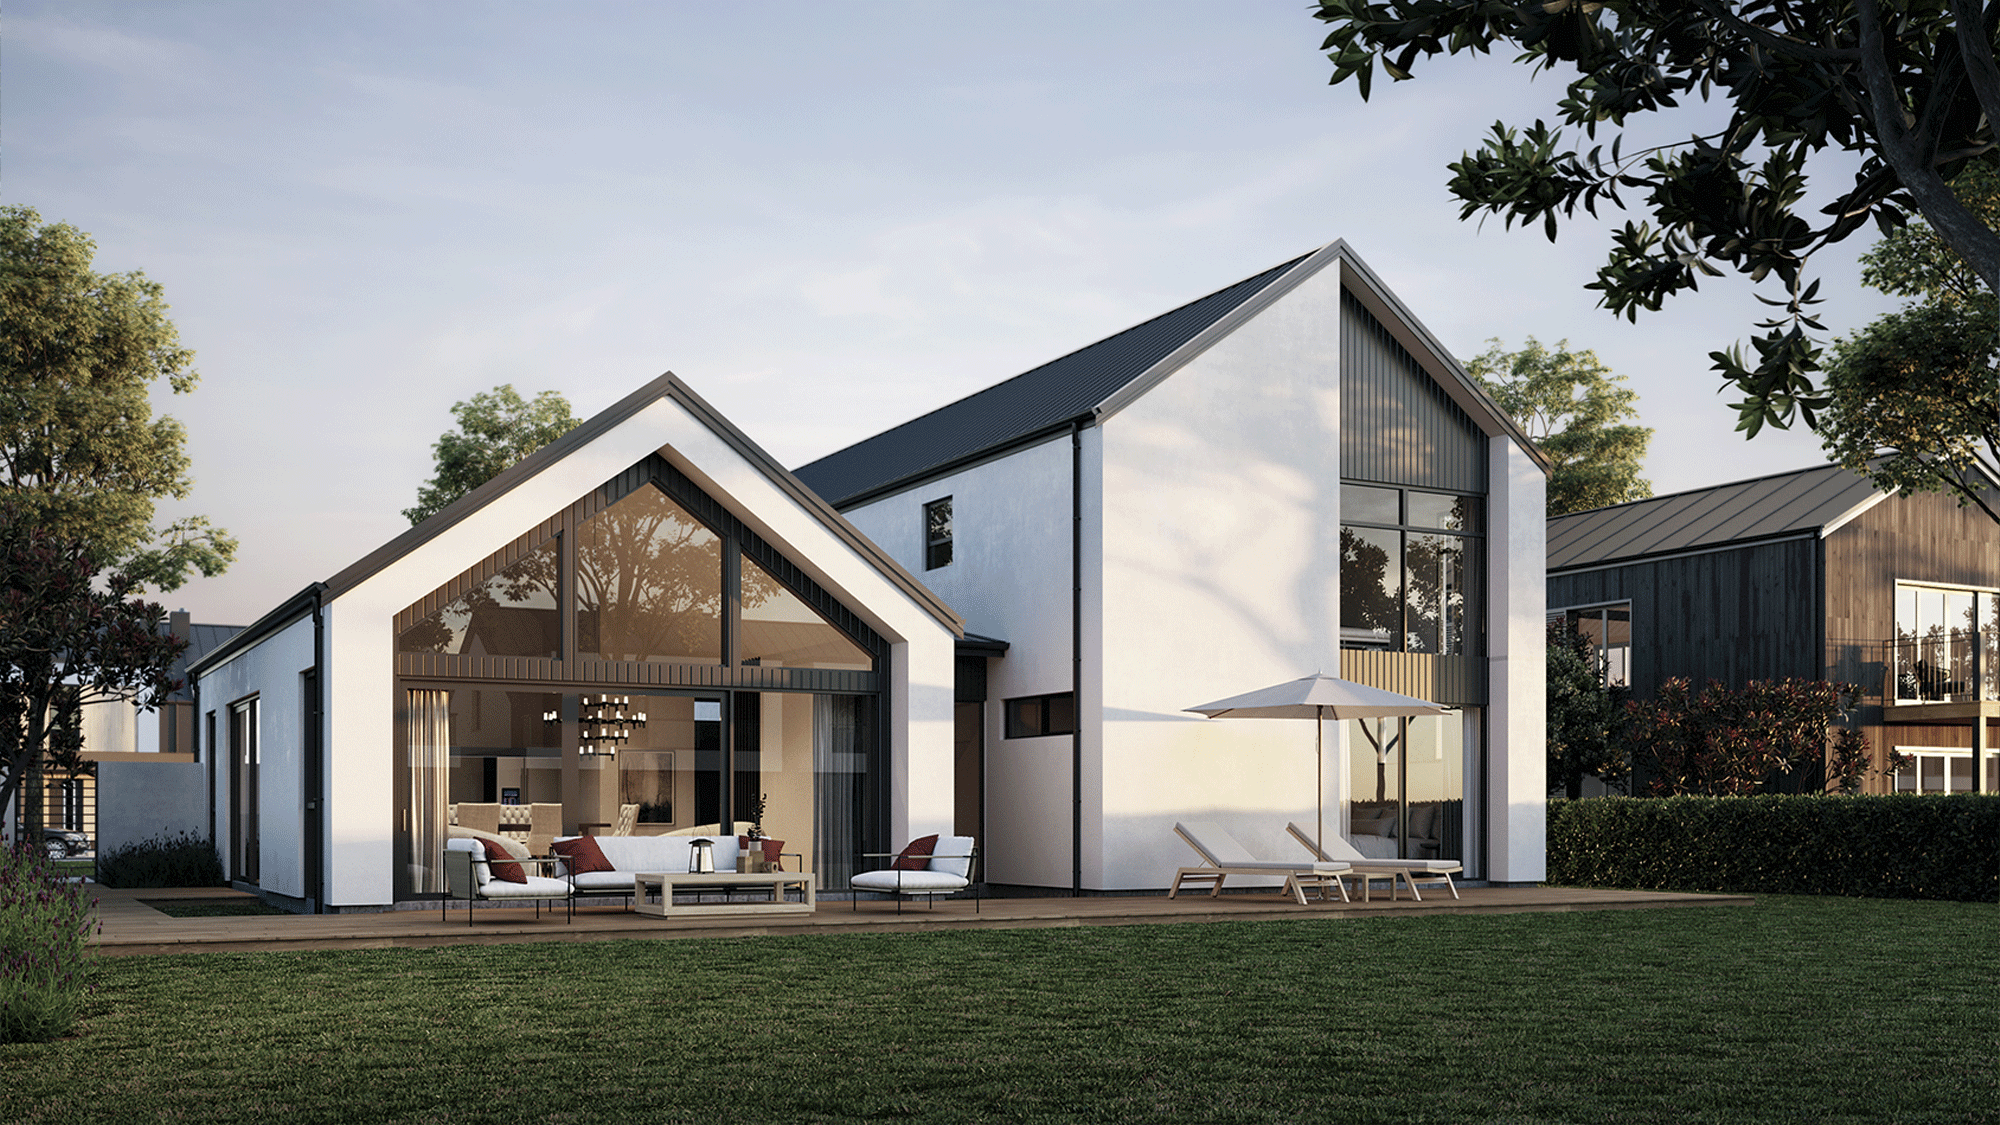
This beautiful home features a modern design with a classic gable roof. The single-storey side houses the main living area, while the double-storey side contains the bedroom wing. Expansive windows in the living area provide abundant natural light and stunning views of the outdoors. The exterior combines sleek lines with traditional elements, creating a timeless look.
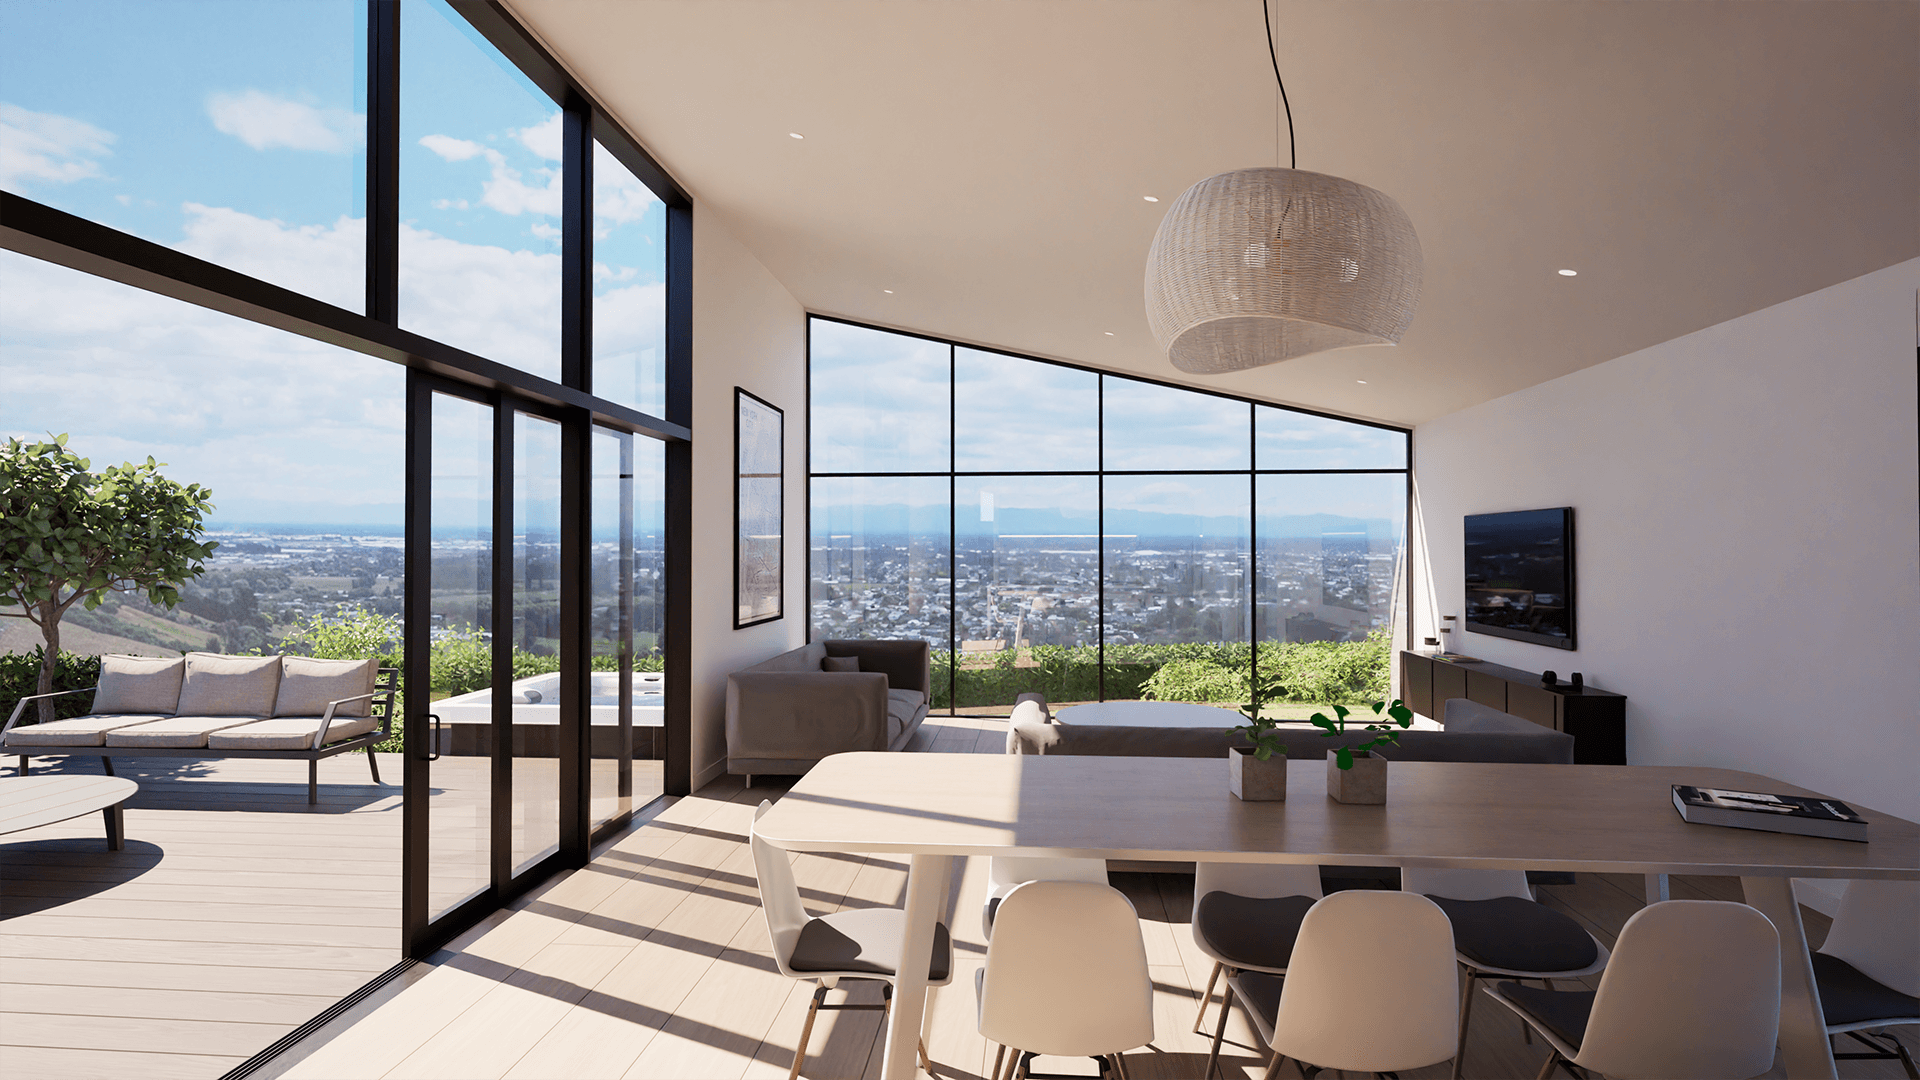
An upcoming project in sought-after Cashmere Estate (Ridgeline), this architectural home pairs plaster and board-and-batten cladding with a Wanaka Schist accent for a refined, timeless look. A raked ceiling with skylights enhances the kitchen, dining and living areas, centred around a spacious kitchen with walk-in pantry. The layout includes two living areas, four bedrooms and two bathrooms, with quality finishes and ducted heating throughout.
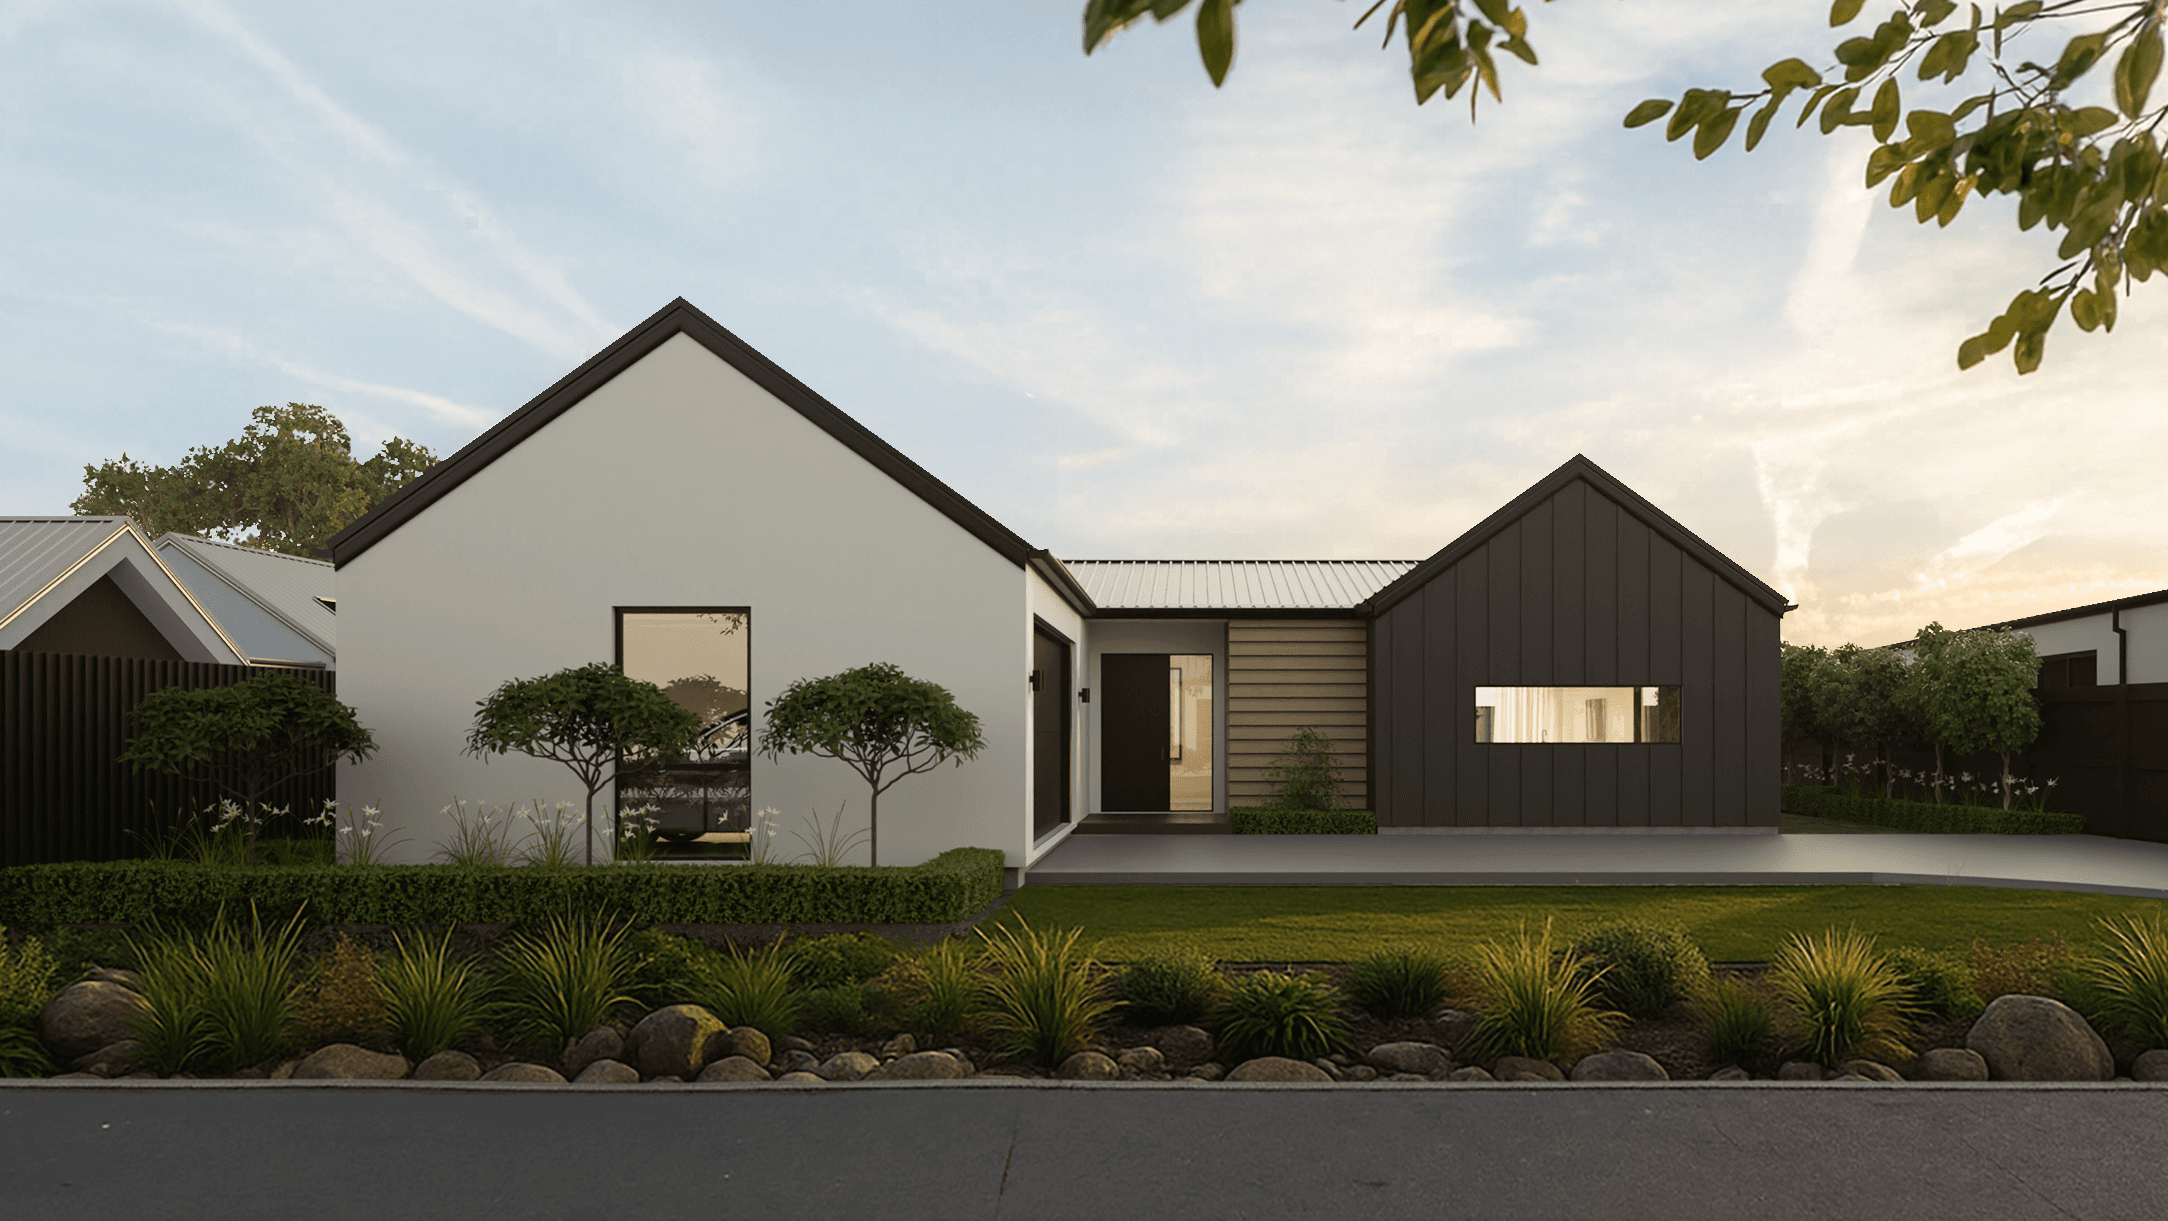
This upcoming Benchmark home in Highsted at Berryfields showcases modern architectural design in a sought-after Christchurch community. Designed in collaboration with our clients, the 217m² home combines quality finishes, smart planning and seamless indoor–outdoor flow. Set on a 560m² section, the layout centres around open-plan living with two additional living areas, four bedrooms and two well-finished bathrooms, delivering a comfortable, refined family home.

Set in the heart of Wanaka, this architectural home showcases a striking blend of schist and James Hardie Axon paneling, balancing natural textures with clean, modern lines. Expansive windows and Velux skylights flood the interiors with natural light, while raked ceilings and open-plan living enhance the sense of space and connection. Premium finishes and designer tapware bring a touch of elegance, while seamless indoor-outdoor flow invites you to step out and take in the breathtaking views of Lake Wanaka.
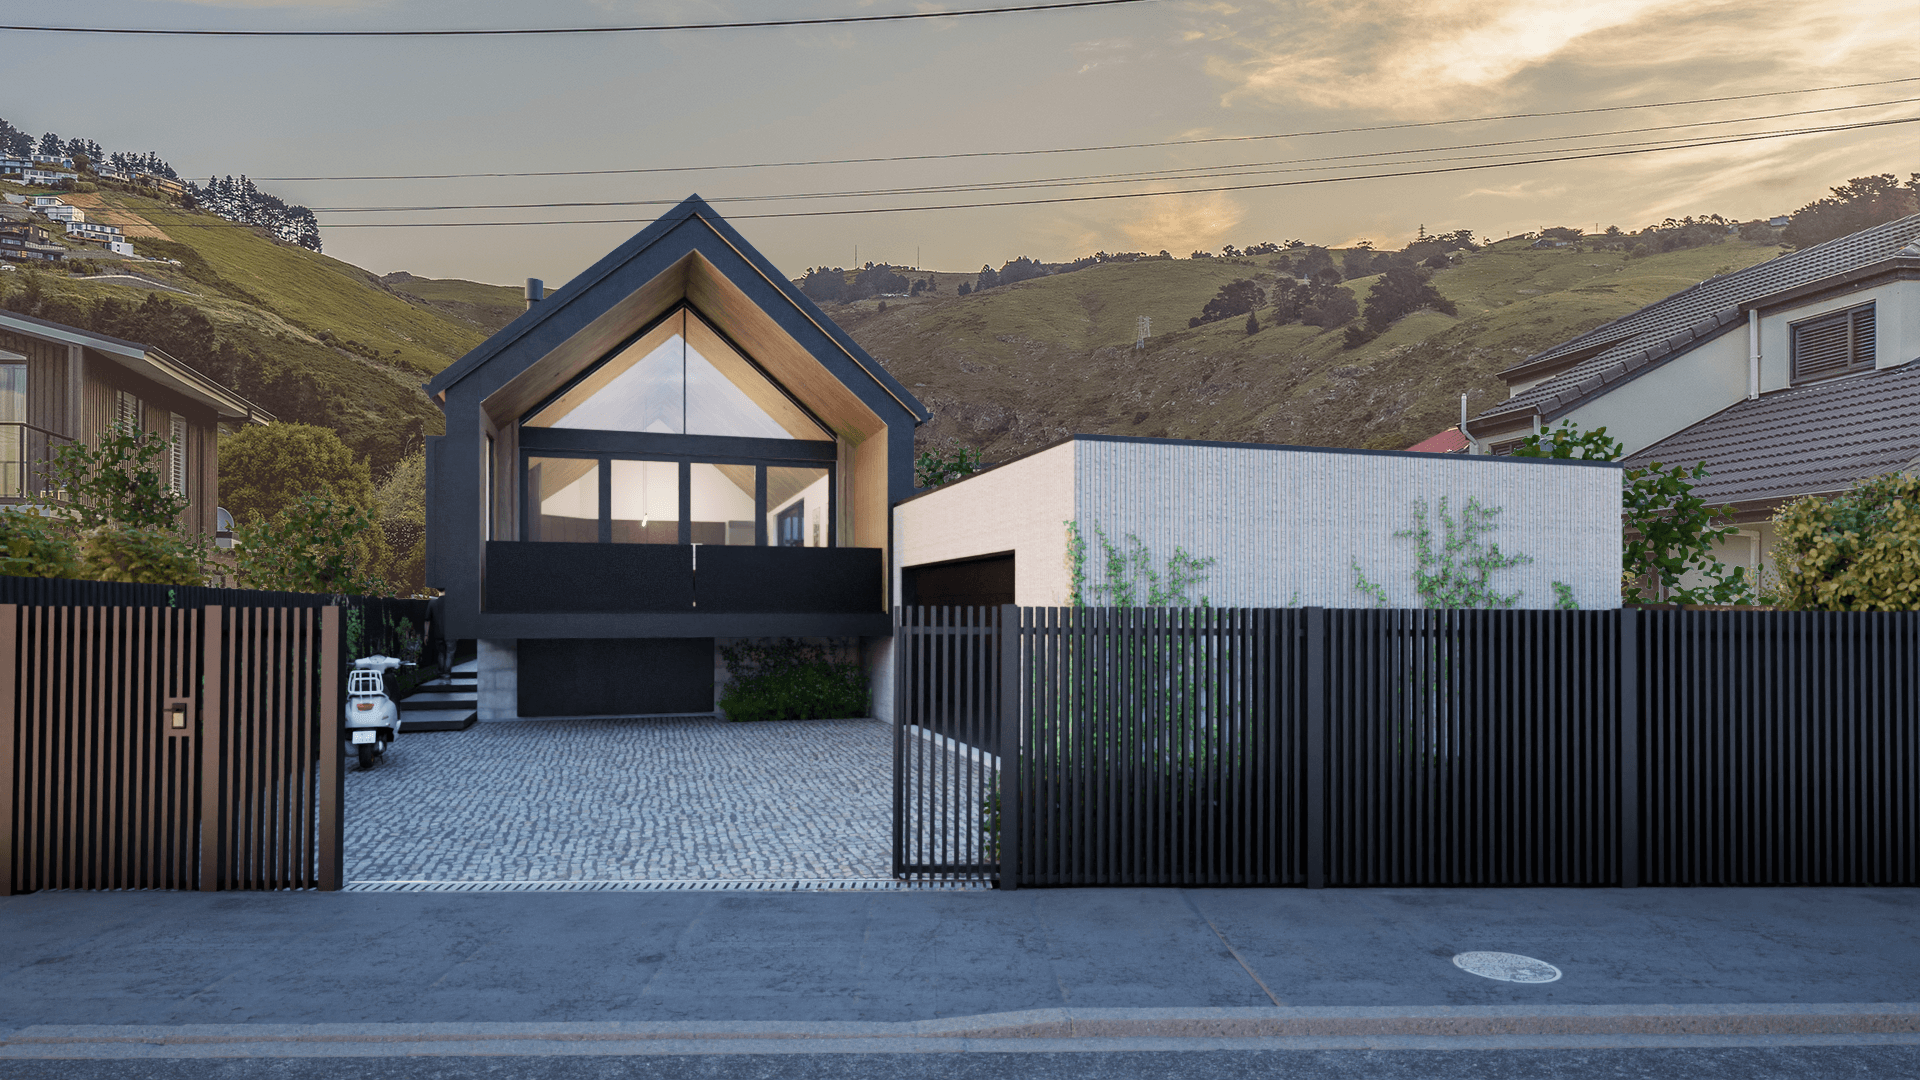
Nestled at the foot of the Port Hills, this Moncks Bay home is a bold architectural statement with a contemporary black-and-white façade, stone driveway, and elevated outlook. Inside, timber-lined ceilings and expansive glazing frame breathtaking water views, marrying elegance with coastal serenity.
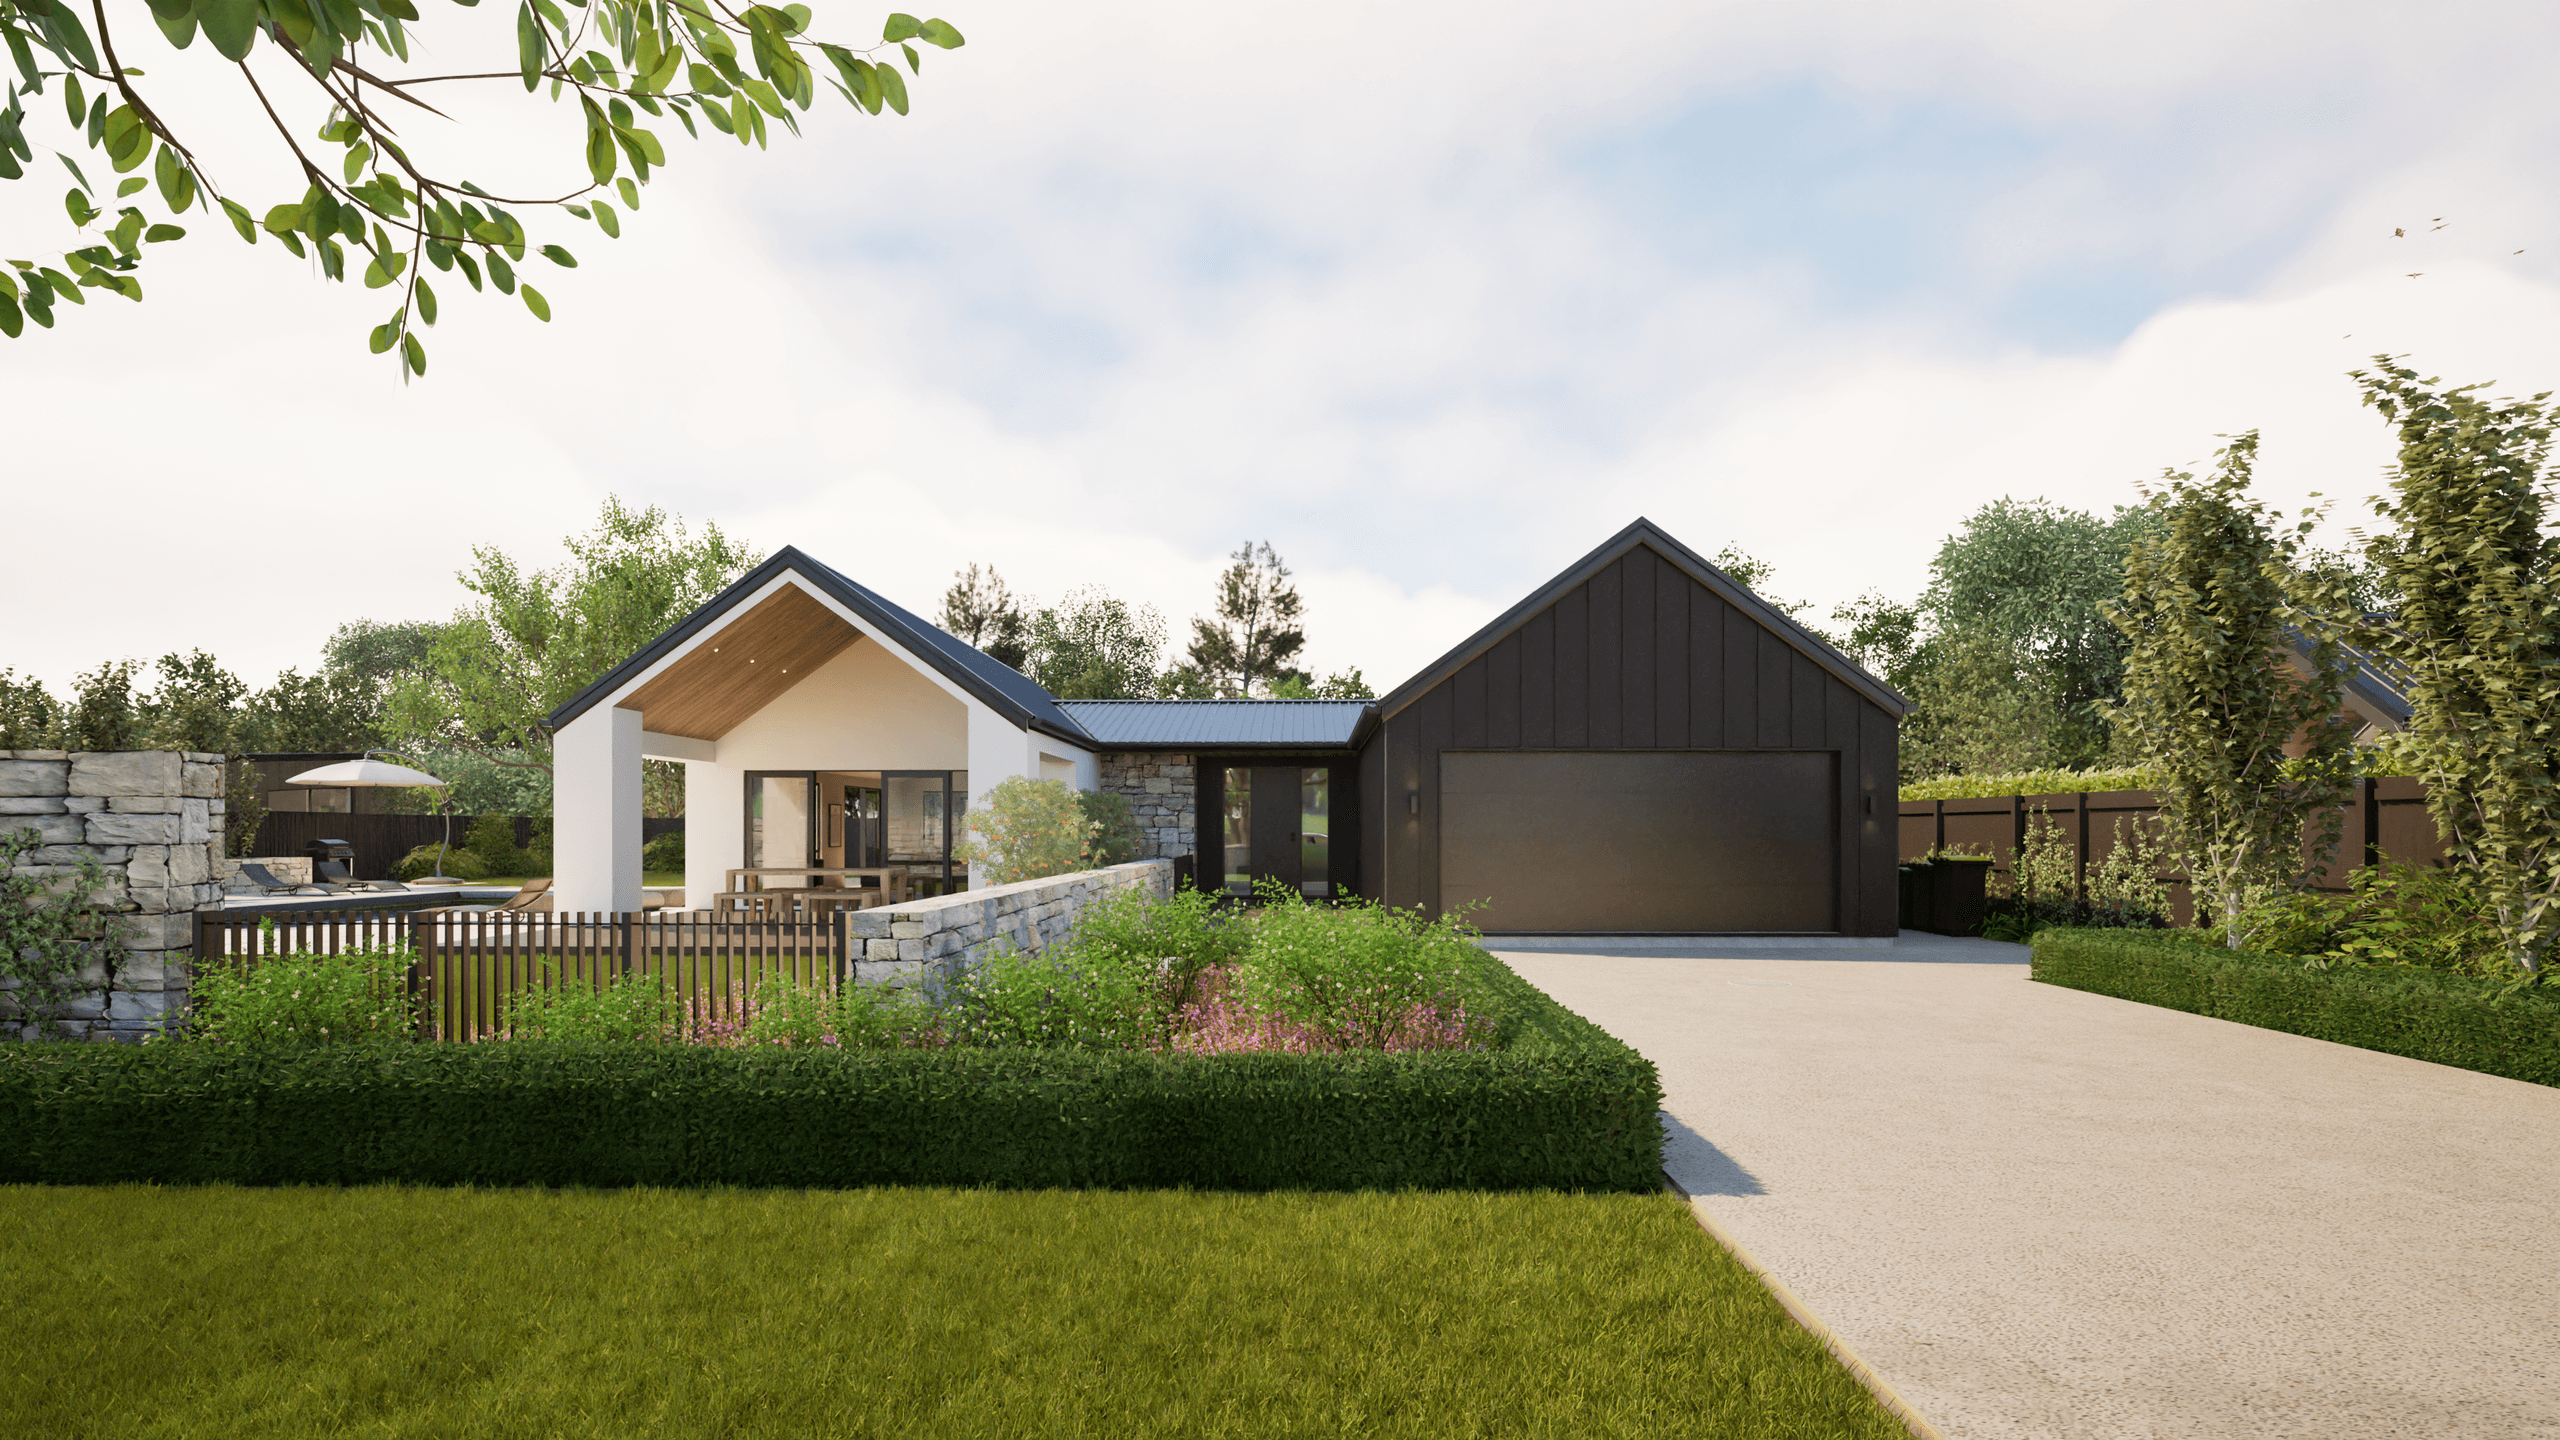
This upcoming Benchmark home in Camden delivers architectural style with effortless appeal. Strong street presence comes from a blend of plaster and board-and-batten cladding, a Wanaka schist feature and cedar soffits, while inside, scissor trusses and increased stud heights create a sense of space and light. The well-considered layout offers two living areas, four bedrooms and a standout kitchen with walk-in pantry and Fisher & Paykel appliances, complemented by quality finishes and modern comforts throughout in a premium West Melton location.
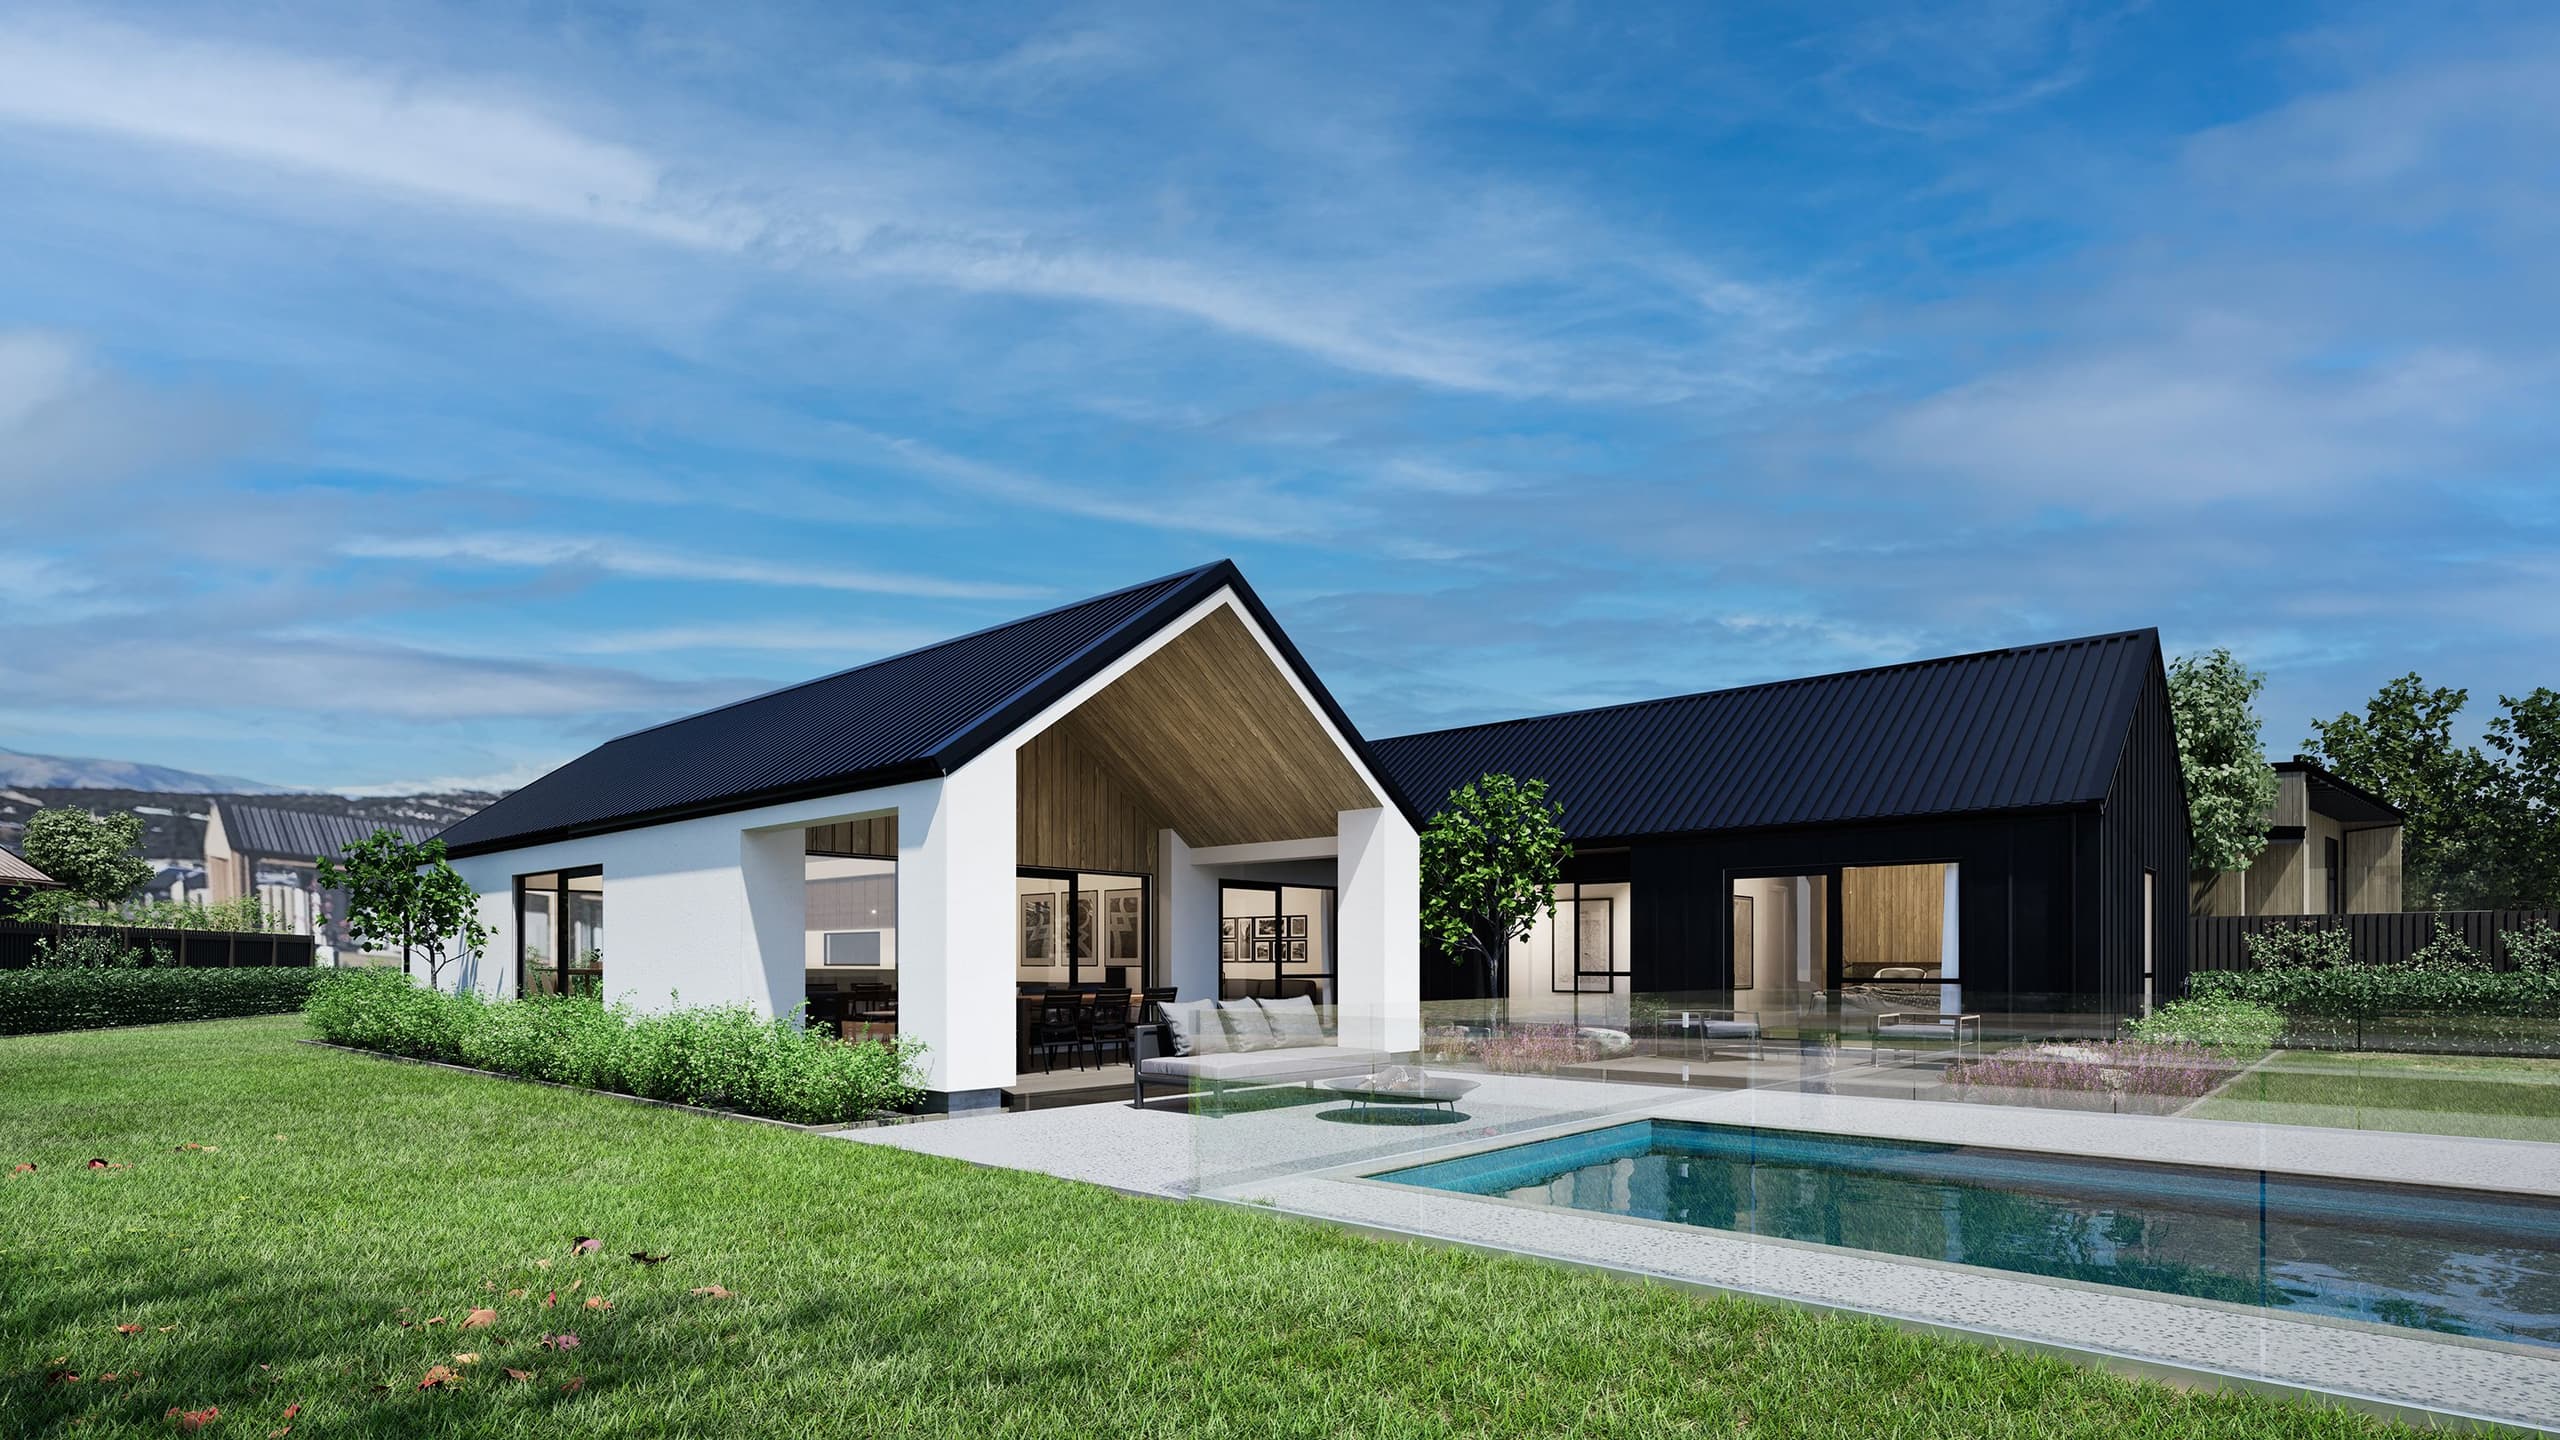
This striking double pavilion home blends bold form with refined detail, featuring a mix of white plaster and dark board-and-batten cladding, anchored by warm cedar soffits. Inside, four bedrooms, three bathrooms, and two generous living areas offer space and comfort, while the open-plan layout flows to a covered outdoor lounge overlooking the pool—perfect for effortless indoor-outdoor living with a touch of luxury.
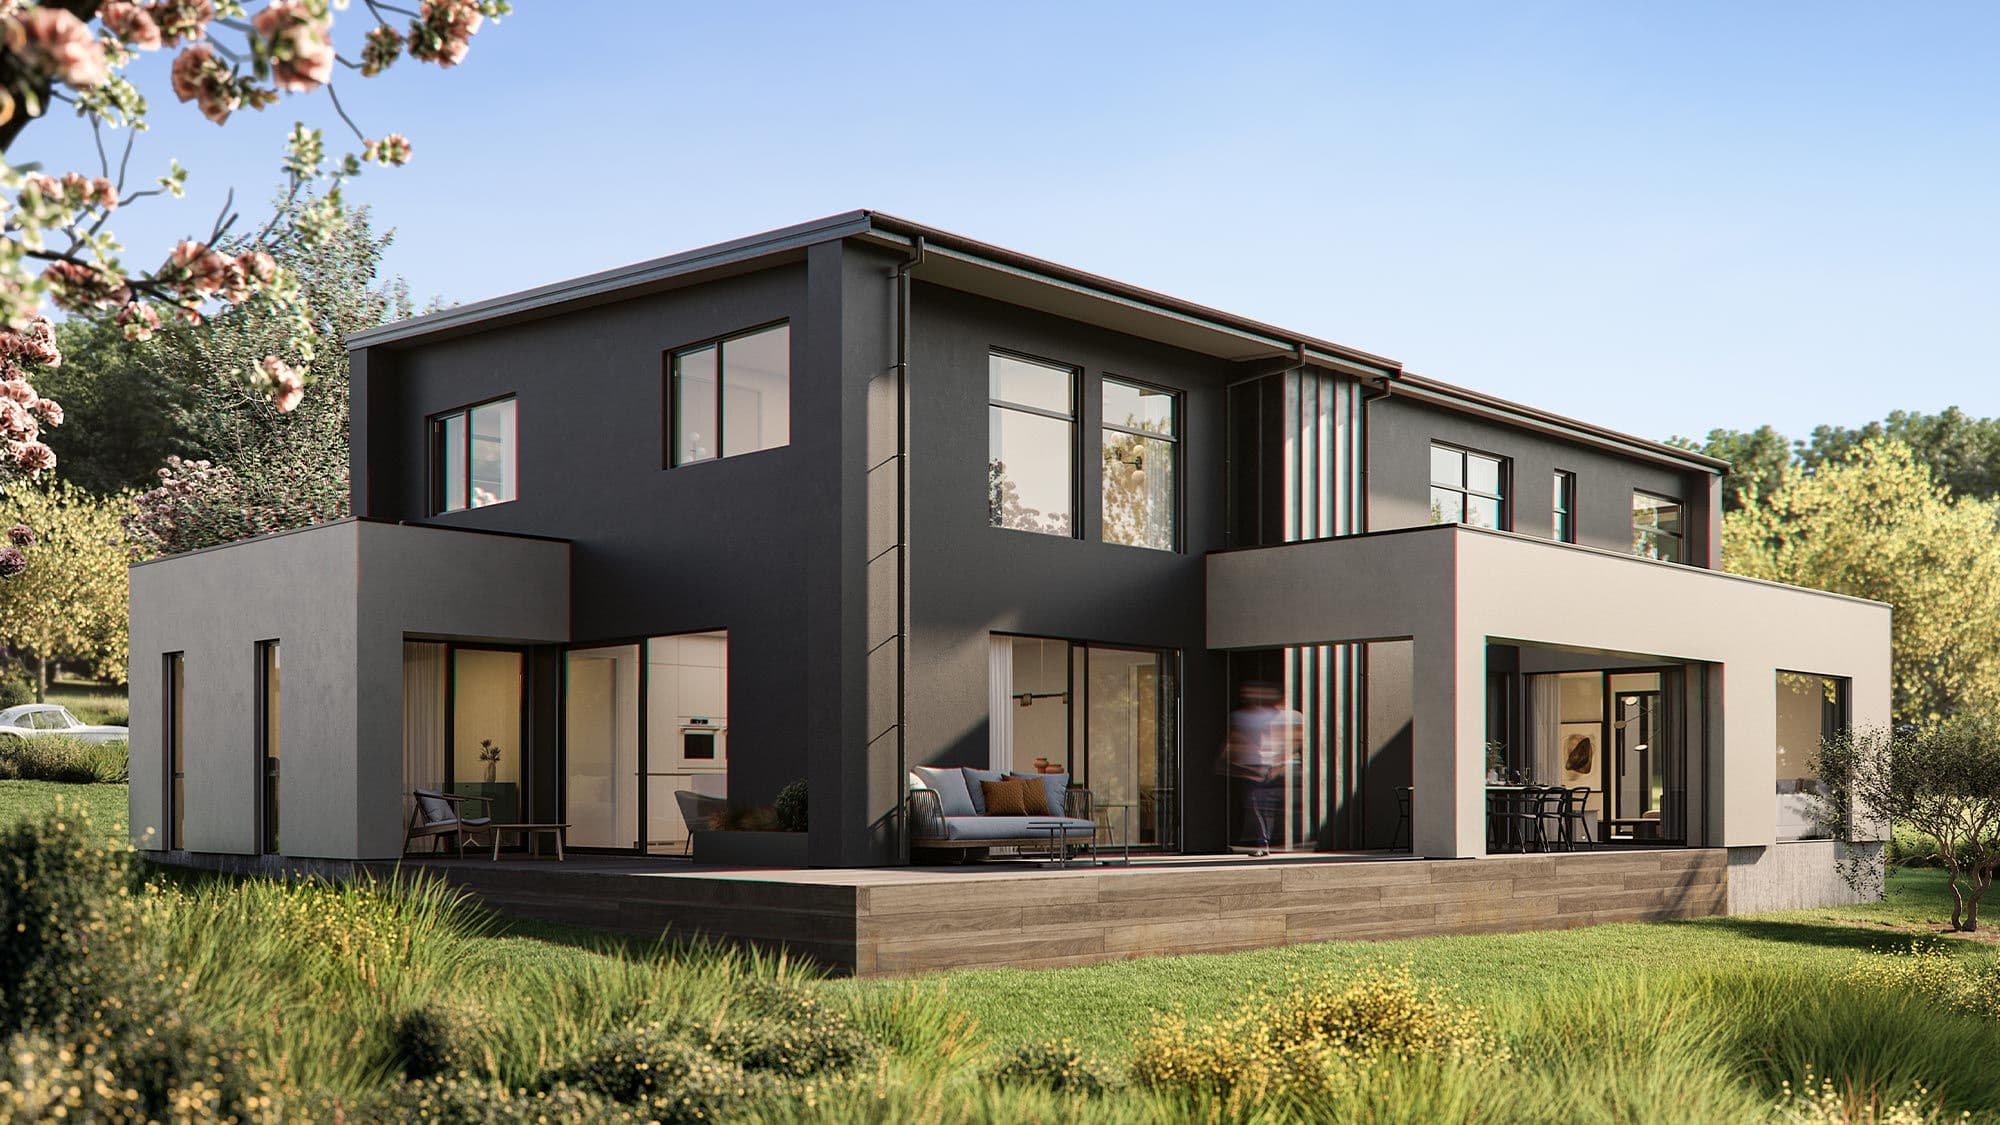
Featuring a striking combination of Cerano-finished Rockcote for a concrete look, complemented by black Rockcote and feature Plumbdek metal cladding. Designed to meet the diverse lifestyle needs of a multi-generational household, the layout provides separate spaces for ultimate comfort and privacy.
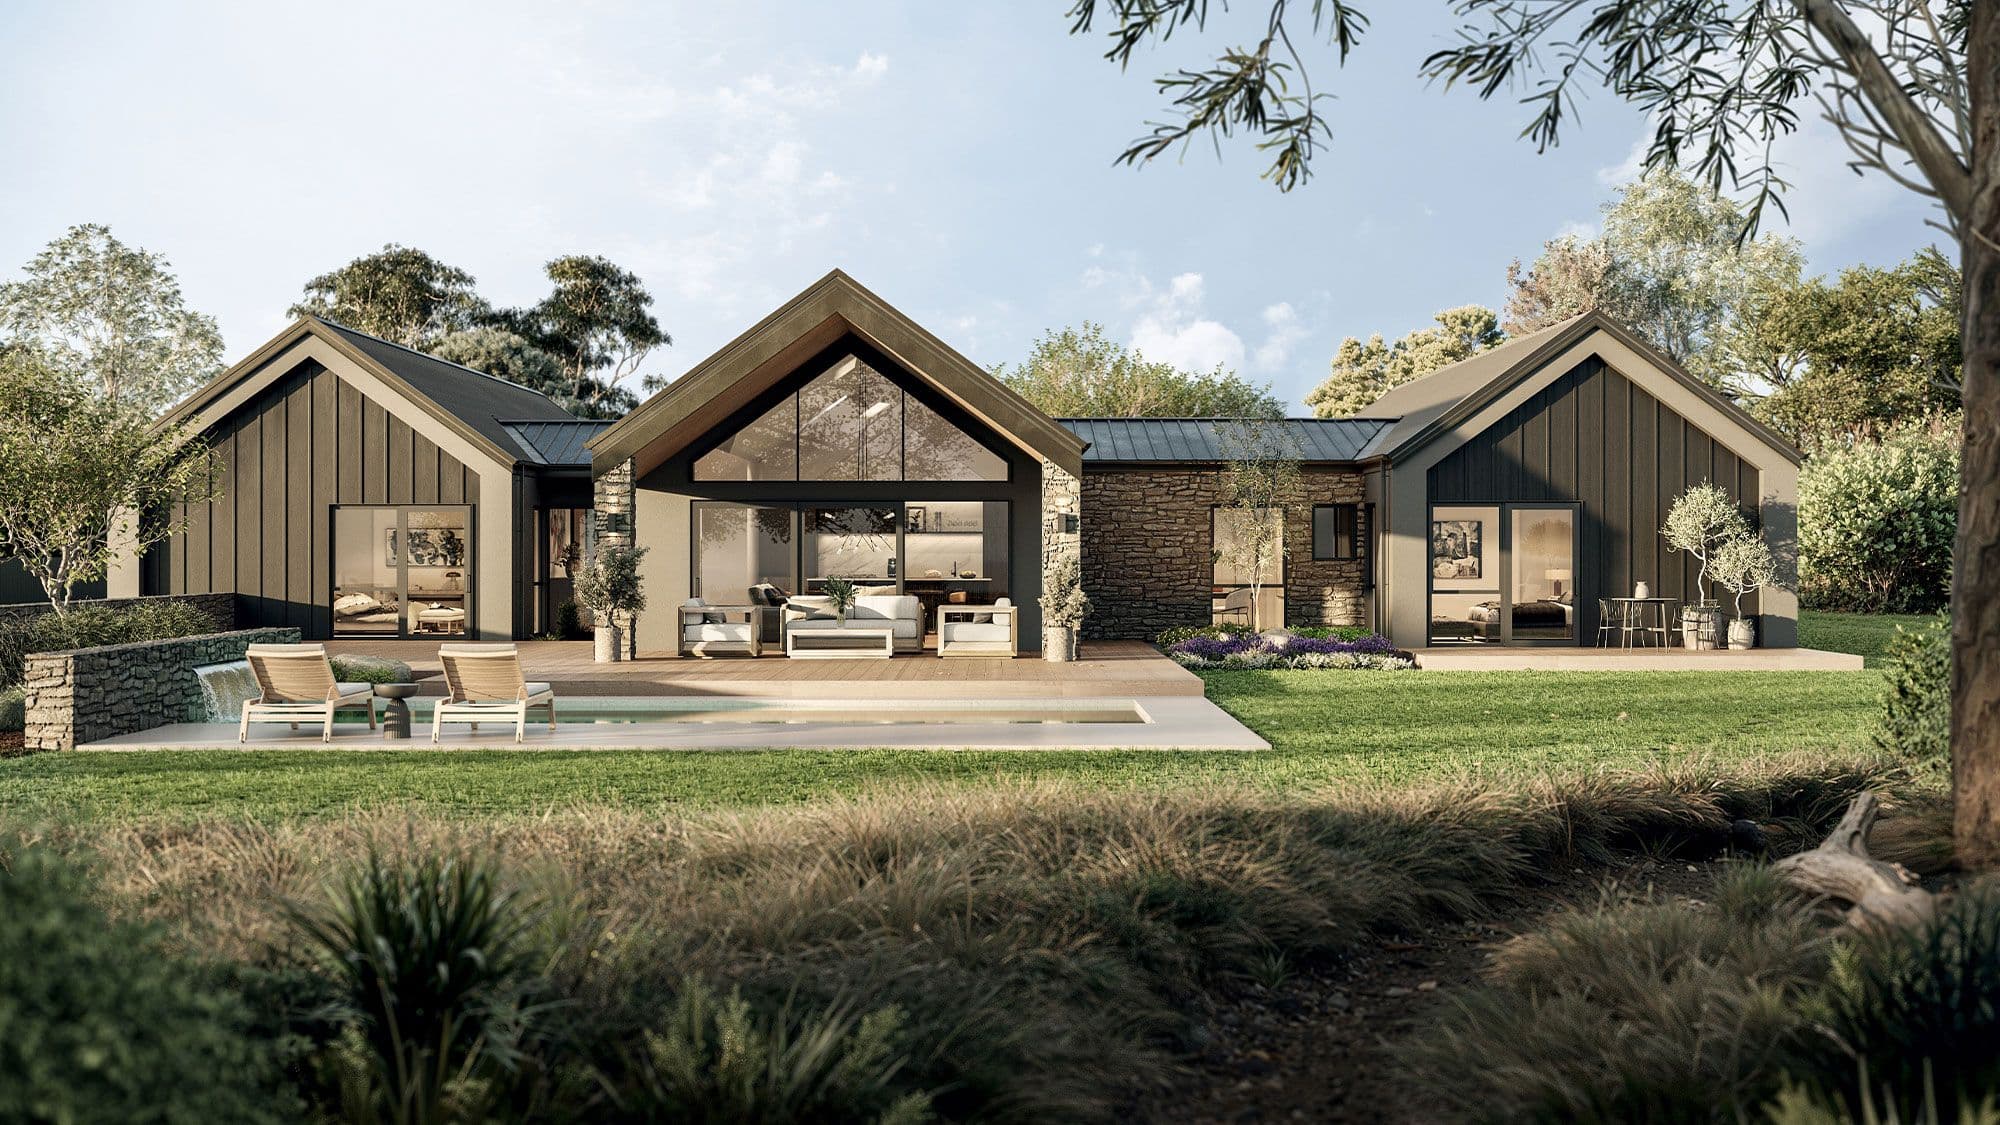
This stunning Rolleston home features sleek black Rockcote, black board and batten, and striking Wanaka stone accents. Warm cedar soffits contrast the dark exterior, creating an inviting feel. A large raked window in the main living area floods the space with light and frames gorgeous views, while the expansive portico offers seamless indoor-outdoor living.
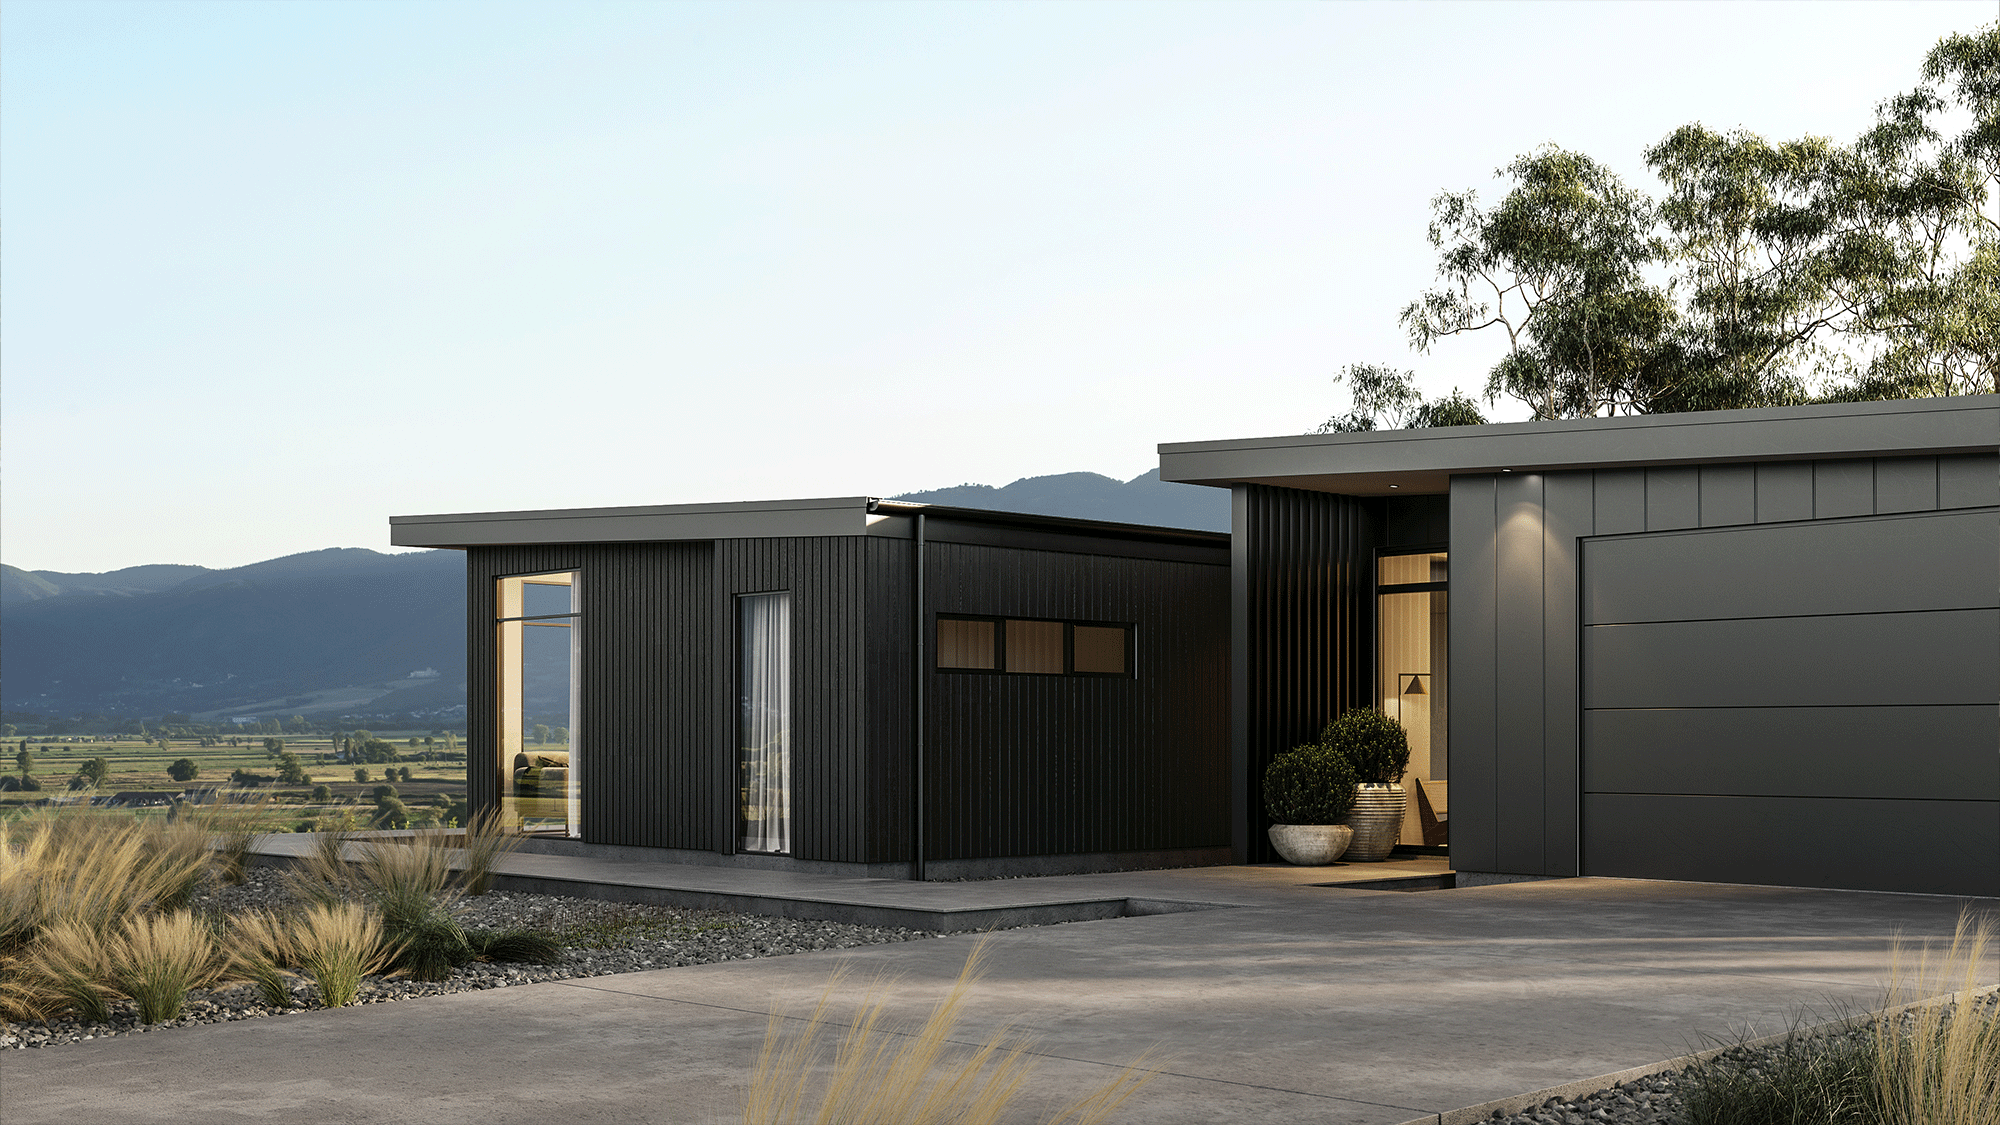
This home offers a modern take on the traditional pavilion style. It features a mono-pitch roof for each pavilion, connected through the middle by a grand entry. The sleek black cladding adds a contemporary touch, while large windows frame stunning views of the surrounding landscape.
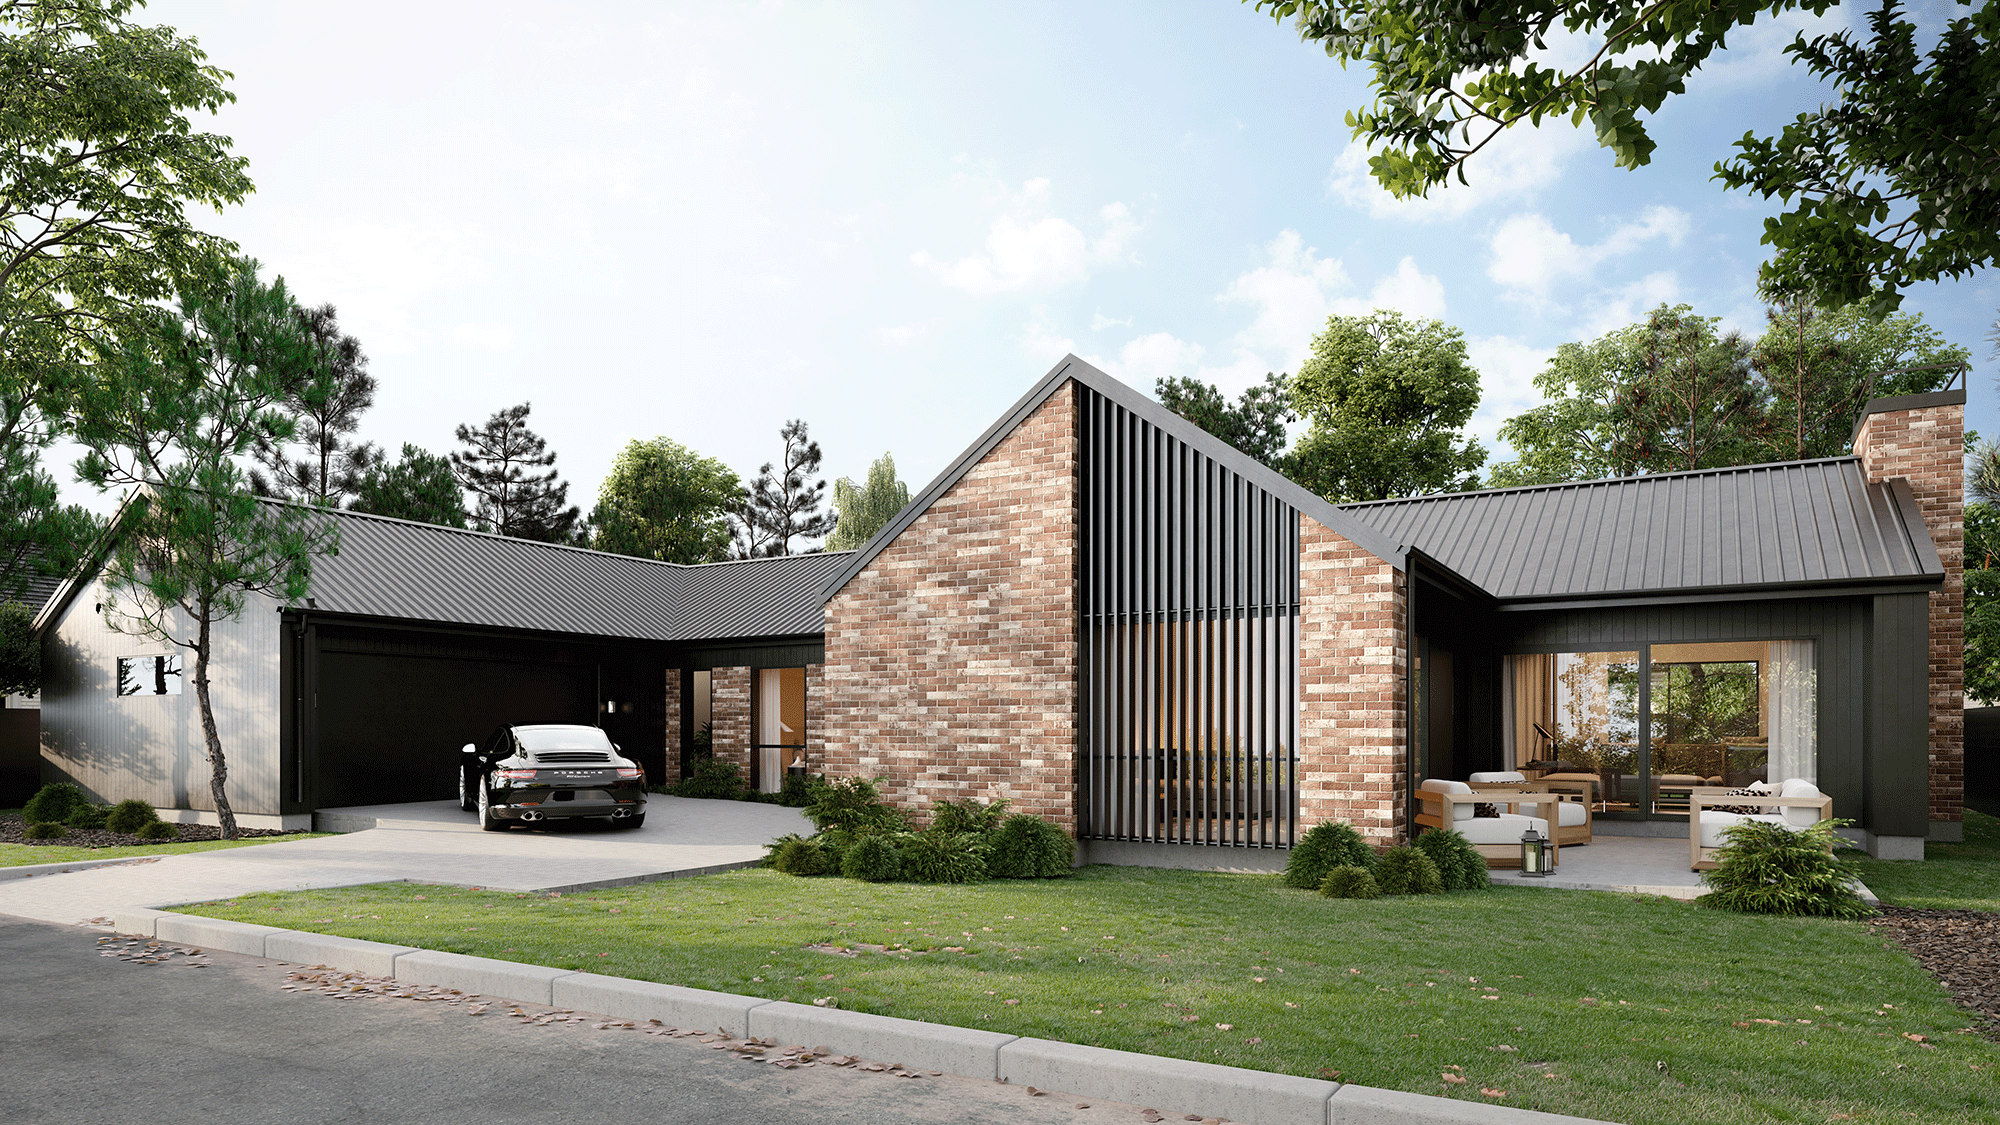
Located in Cashmere Estate, this home combines modern design with rustic charm. The exterior features a mix of red recycled brick and sleek Oblique cladding, creating a striking visual contrast. The gable roofline and large windows allow natural light to flood the spacious interior. With a thoughtfully designed layout, this home offers both comfort and style, perfect for contemporary family living.
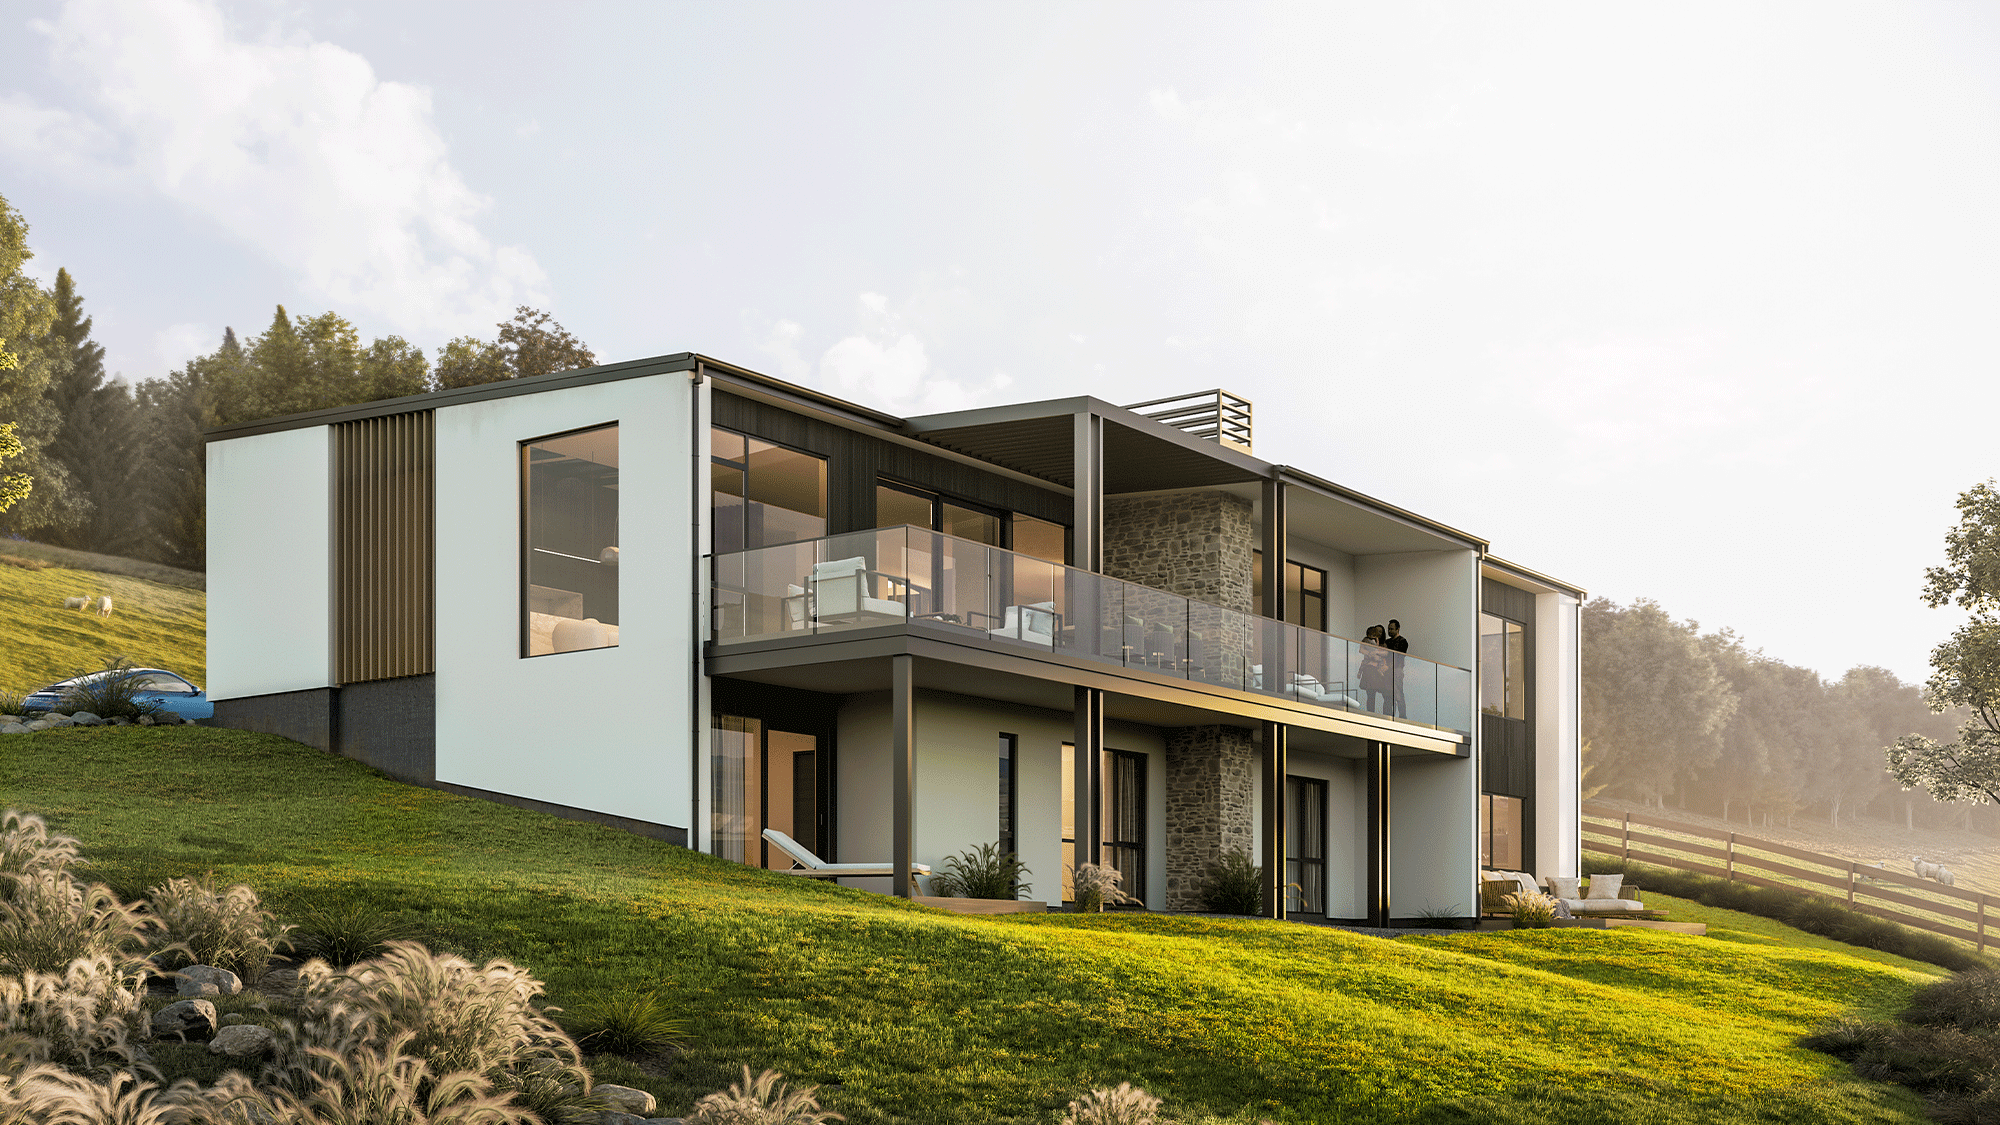
Perched in Stoneridge Downs, this stunning two-level home boasts a blend of plaster, pine cladding, and a large schist chimney that continues into the interior. Designed to capture the breathtaking views of the Southern Alps, the expansive glass windows and balconies offer an unobstructed panorama. This home seamlessly integrates its natural surroundings with modern architectural elegance, providing an unparalleled living experience.
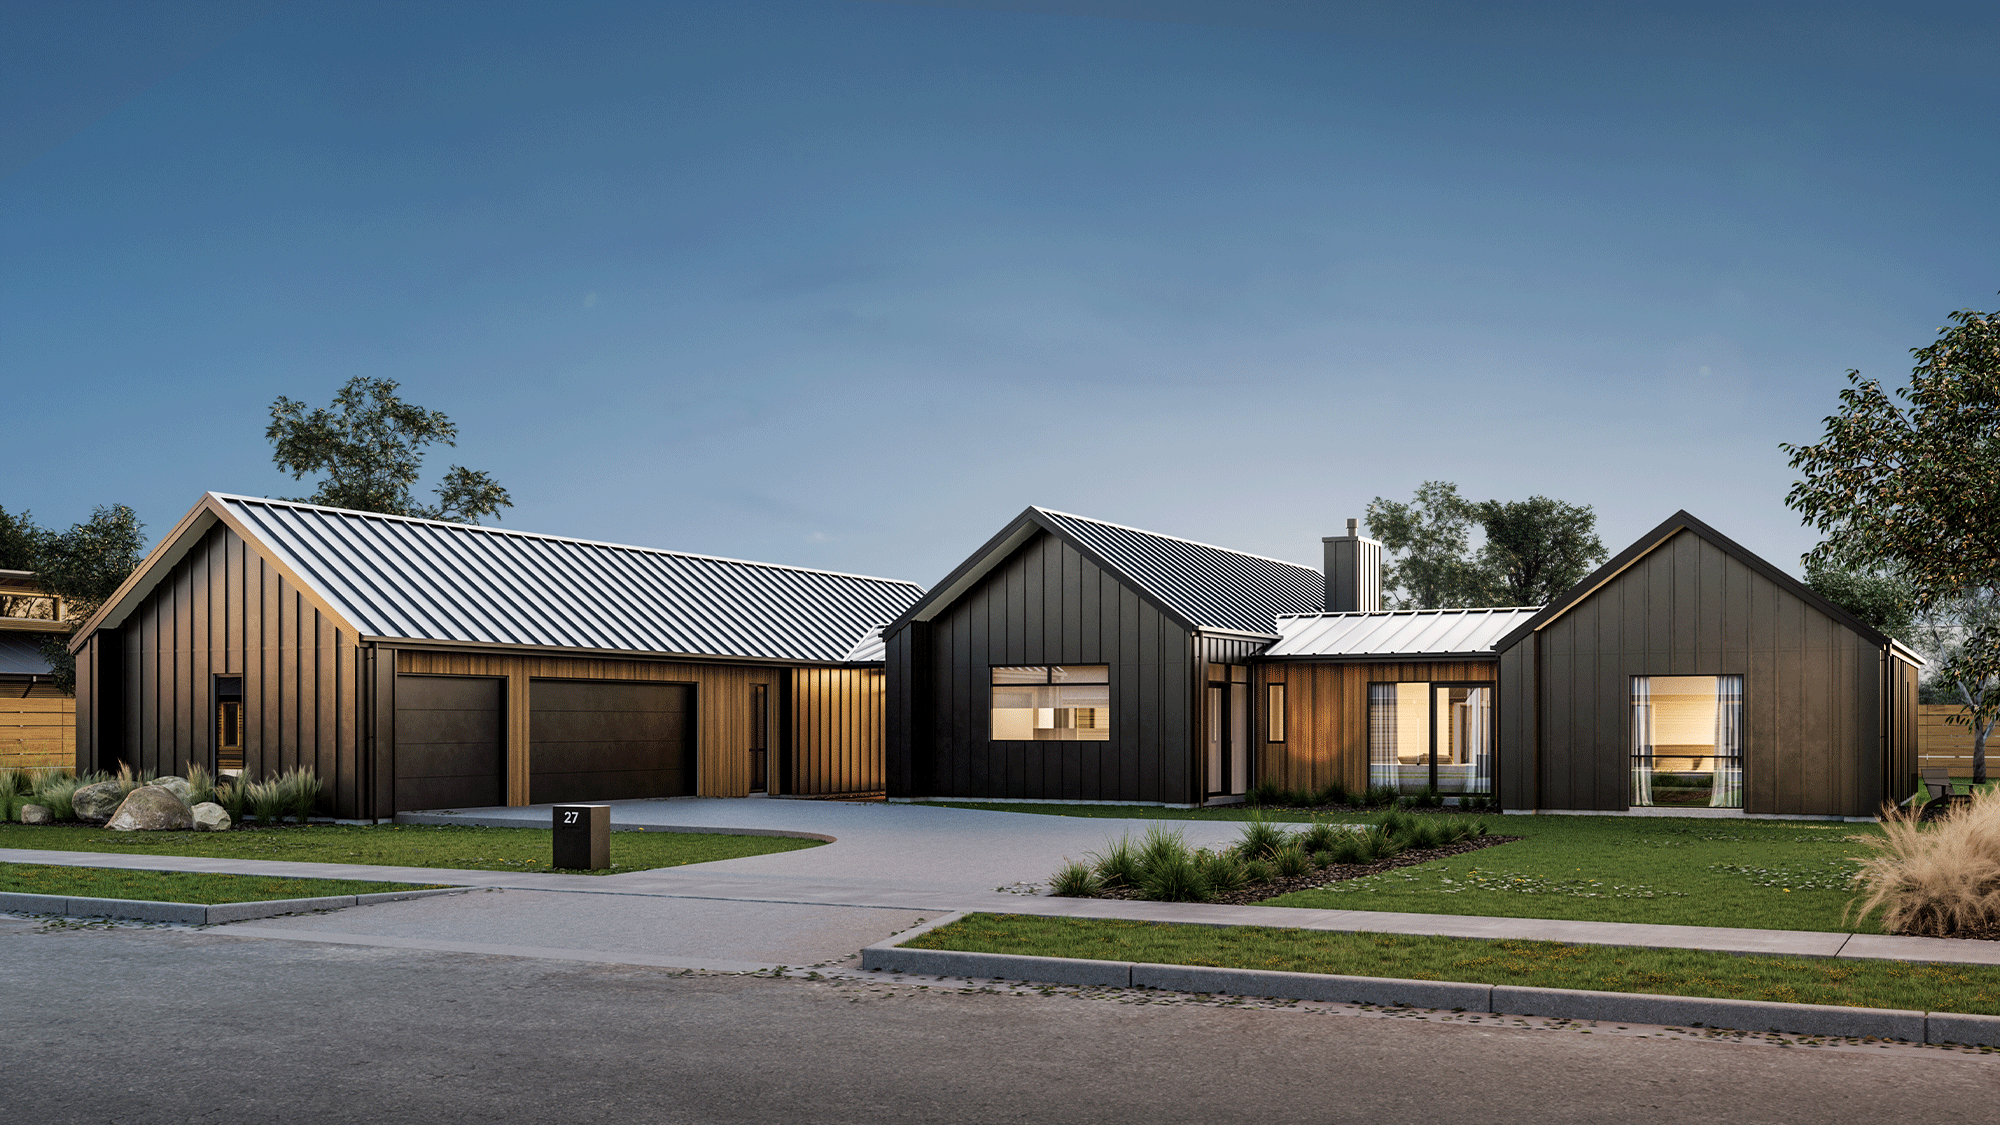
This stunning three-pavilion home is designed for a family with a lifestyle block. The exterior features a striking combination of black Stria and rich cedar cladding, creating a beautiful contrast while complementing each other harmoniously. This thoughtfully designed residence is built to be a forever home, offering ample space and functionality for family living.