Updates
Camden Is Taking Shape
Contemporary Living
These two homes prove that great design isn’t determined by section size. Lot 134 and Lot 135 deliver generous open-plan living, soaring ceilings and carefully considered detailing while making the most of their 500m² sites. Designed for homeowners wanting low-maintenance living without compromising on architecture, they balance clean forms with warm material palettes and highly functional spaces.

SOLD — Lot 134
Floor 193m² | Land 501m² | 3 Bed | 2 Bath A large gable and low hip roofline create a sleek, contemporary form, with crisp plaster complemented by Oblique feature cladding. Inside, scissor trusses bring light and volume to the main living spaces. • Oblique architectural cladding • Timber slat feature entry • Light-filled scissor-trussed living • Generous wrap-around kitchen

SOLD — Lot 135
Floor 186m² | Land 501m² | 3 Bed | 2 Bath A bold single gable creates the impression of a monopitch home, pairing board and batten cladding with clean plaster finishes. Cedar soffits and feature detailing add warmth and texture to the striking façade. • Plaster, board & batten with cedar detailing • Raked ceilings through living spaces • Fisher & Paykel appliance package • Three-bedroom architectural layout
Statement Living
These two homes demonstrate what’s possible when generous sites meet thoughtful architectural design. Lot 11 and Lot 28 take full advantage of their 1,200m²+ sections, creating spacious family homes with expansive living areas, premium materials and a strong connection to the landscape. Designed for those wanting room to grow, entertain and enjoy a little more space, they combine striking architecture with comfort, functionality and timeless appeal.

SOLD — Lot 28
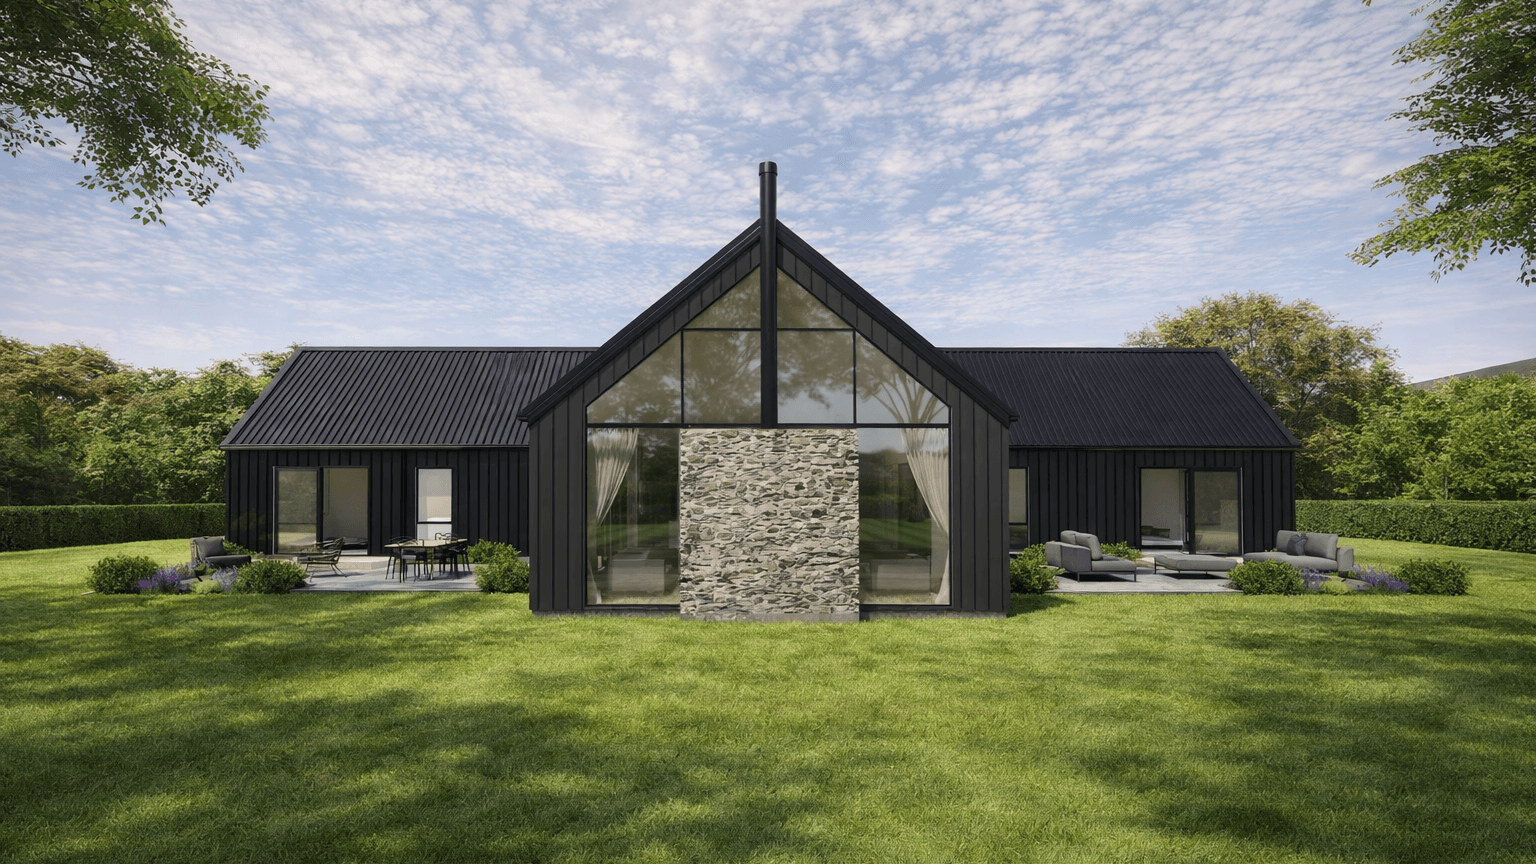
Floor 276m² | Land 1,282m² | 4 Bed | 2 Bath | 2 Living | Study A bold architectural statement featuring Hiland Tray roofing, Roman-style brick, Wanaka schist and dramatic raked ceilings. Designed for family living with generous entertaining spaces and premium finishes throughout. • Tray cladding with schist and brick features • Raked ceiling through kitchen, living and dinnig • Feature fire place • Architectural fitout

SOLD — Lot 11
Floor 294m² | Land 1,500m² | 4 Bed | 2 Bath | 2 Living Designed around indoor-outdoor living, Lot 11 combines board and batten cladding, Wanaka schist and plaster to create a timeless rural-inspired home with impressive street appeal. • H shape design with portico off main living area • Wānaka Schist detailing • Scissor-trussed open-plan living • Rural-inspired architectural palette
What’s Coming Next
With four homes already underway, we’ve just released the next round of Camden House & Land packages. Same fixed-price certainty, same architecturally bespoke design, just a new set of sections to choose from.

Lot 10 — $1,639,000
Floor 257m² | Land 1,500m² | 4 Bed | 2 Bath | 2 Living A timeless architectural home featuring plaster, board and batten cladding, Wānaka schist and cedar soffits. Scissor-trussed living spaces create a refined home for modern family living. • Plaster + Board & Batten cladding • Wanaka Schist feature work • Scissor trusses through kitchen, dining, living area • Cedar soffits to entire home

Lot 2 — $1,795,000
Floor 278m² | Land 1,559m² | 4 Bed | 2 Bath | 2 Living A striking architectural home combining plaster, board and batten cladding with natural Wānaka schist. Scissor-trussed living spaces and generous proportions create a refined family home with timeless appeal. • Plaster & Board & Batten exterior • Wānaka Schist detailing • Covered portico for outdoor entertaining • Scissor-trussed living spaces

Lot 114 — $1,159,000
Floor 292m² | Land 635m² | 3 Bed | 2 Bath A refined architectural home designed for modern living, combining striking materials, light-filled spaces and premium finishes to create a home that is as functional as it is beautiful. • Entry features skylights and timber slats • Light-filled architectural living • Designer kitchen with Fisher & Paykel appliances • Ducted heating & tiled ensuite
Discover What’s Coming
The first homes have set the benchmark. Now it’s your opportunity to secure one of Camden’s newest architectural House & Land Packages before construction begins. Talk to our team Today.